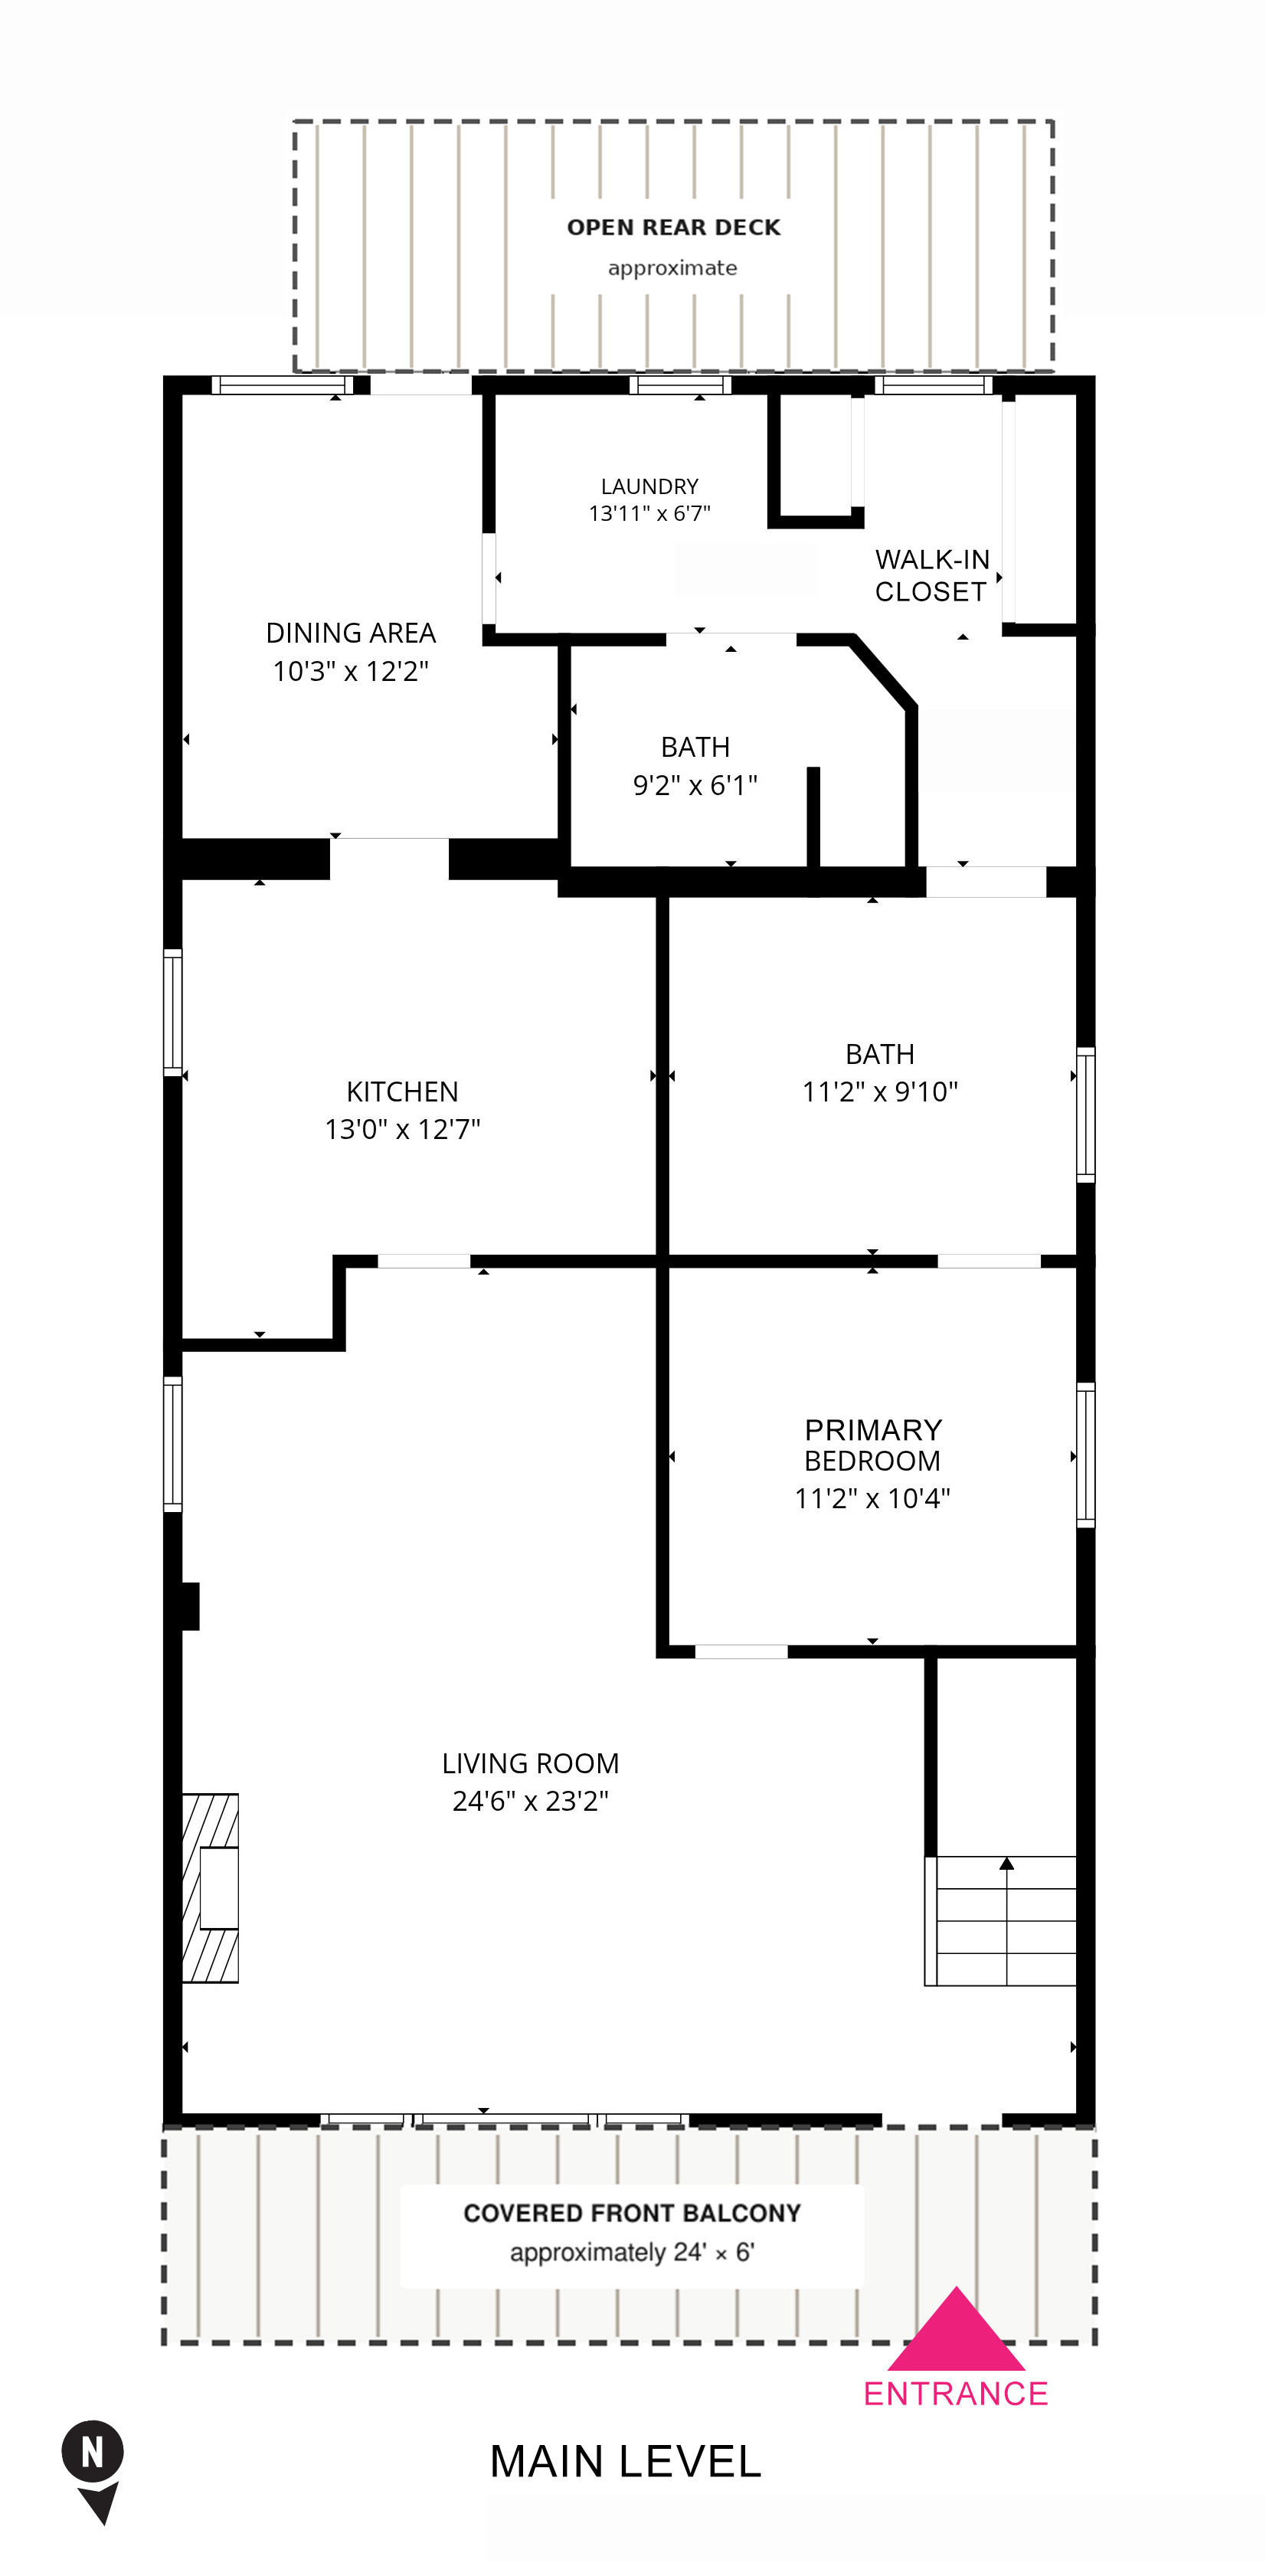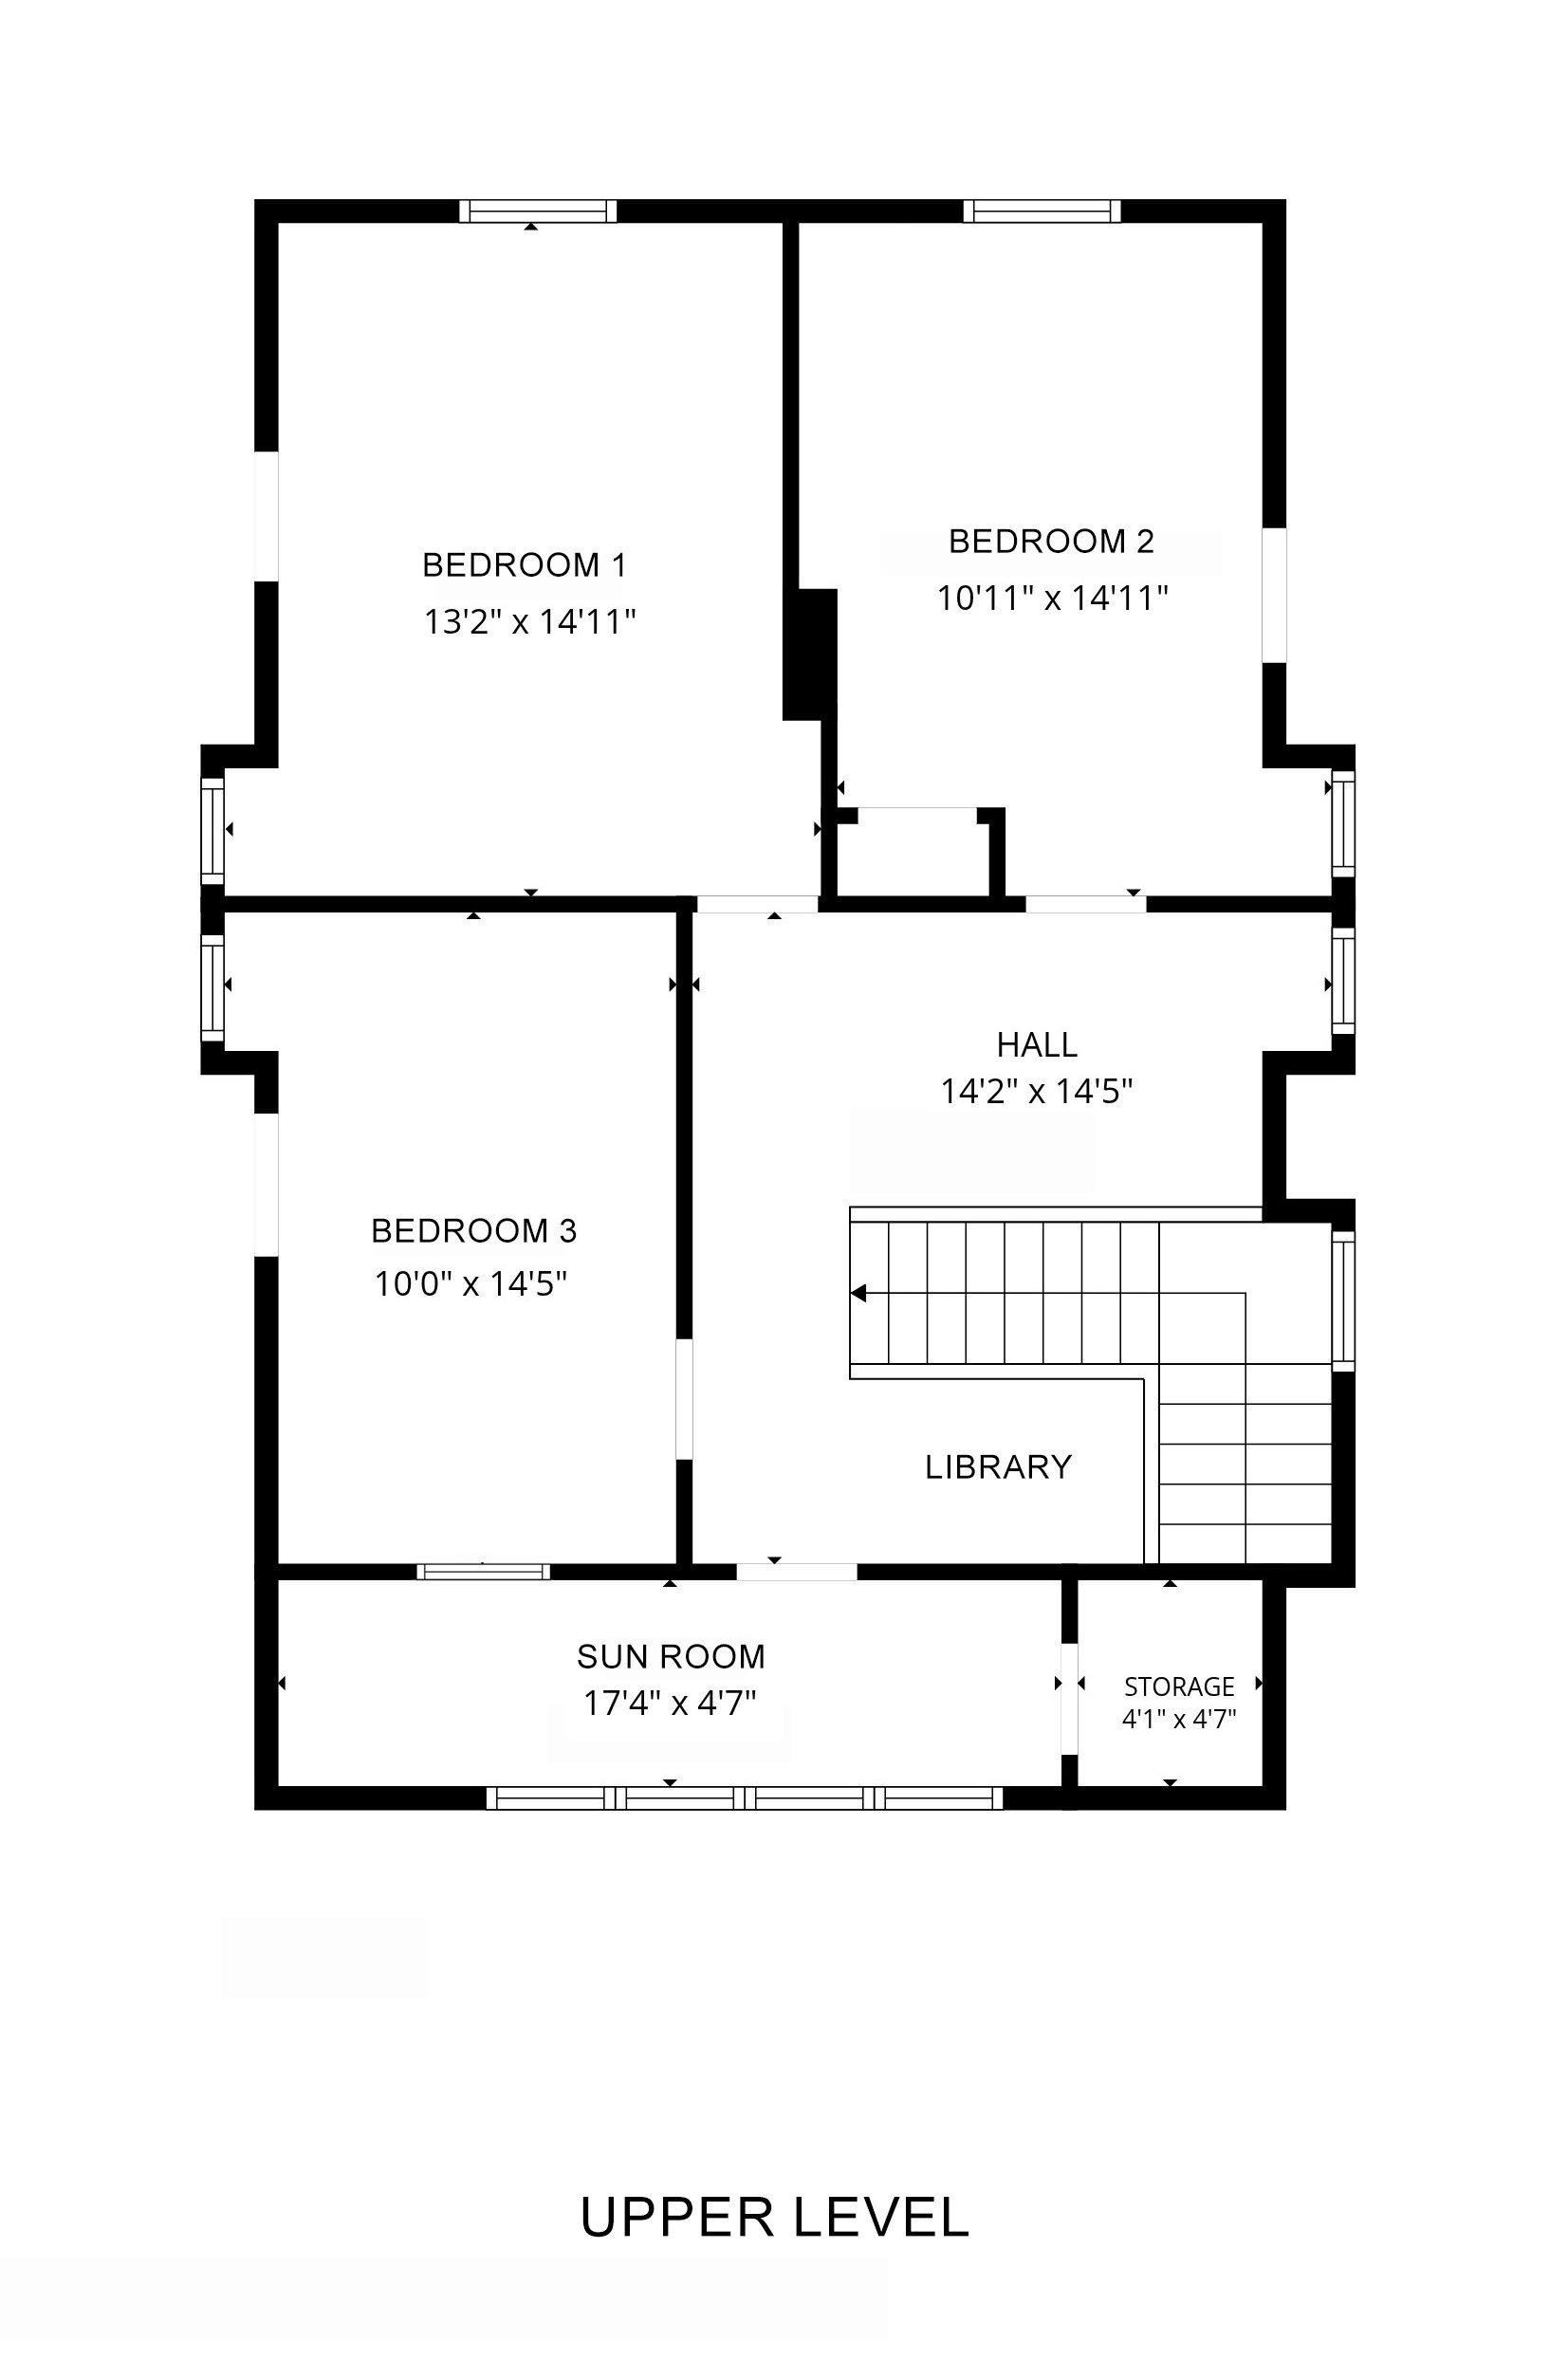
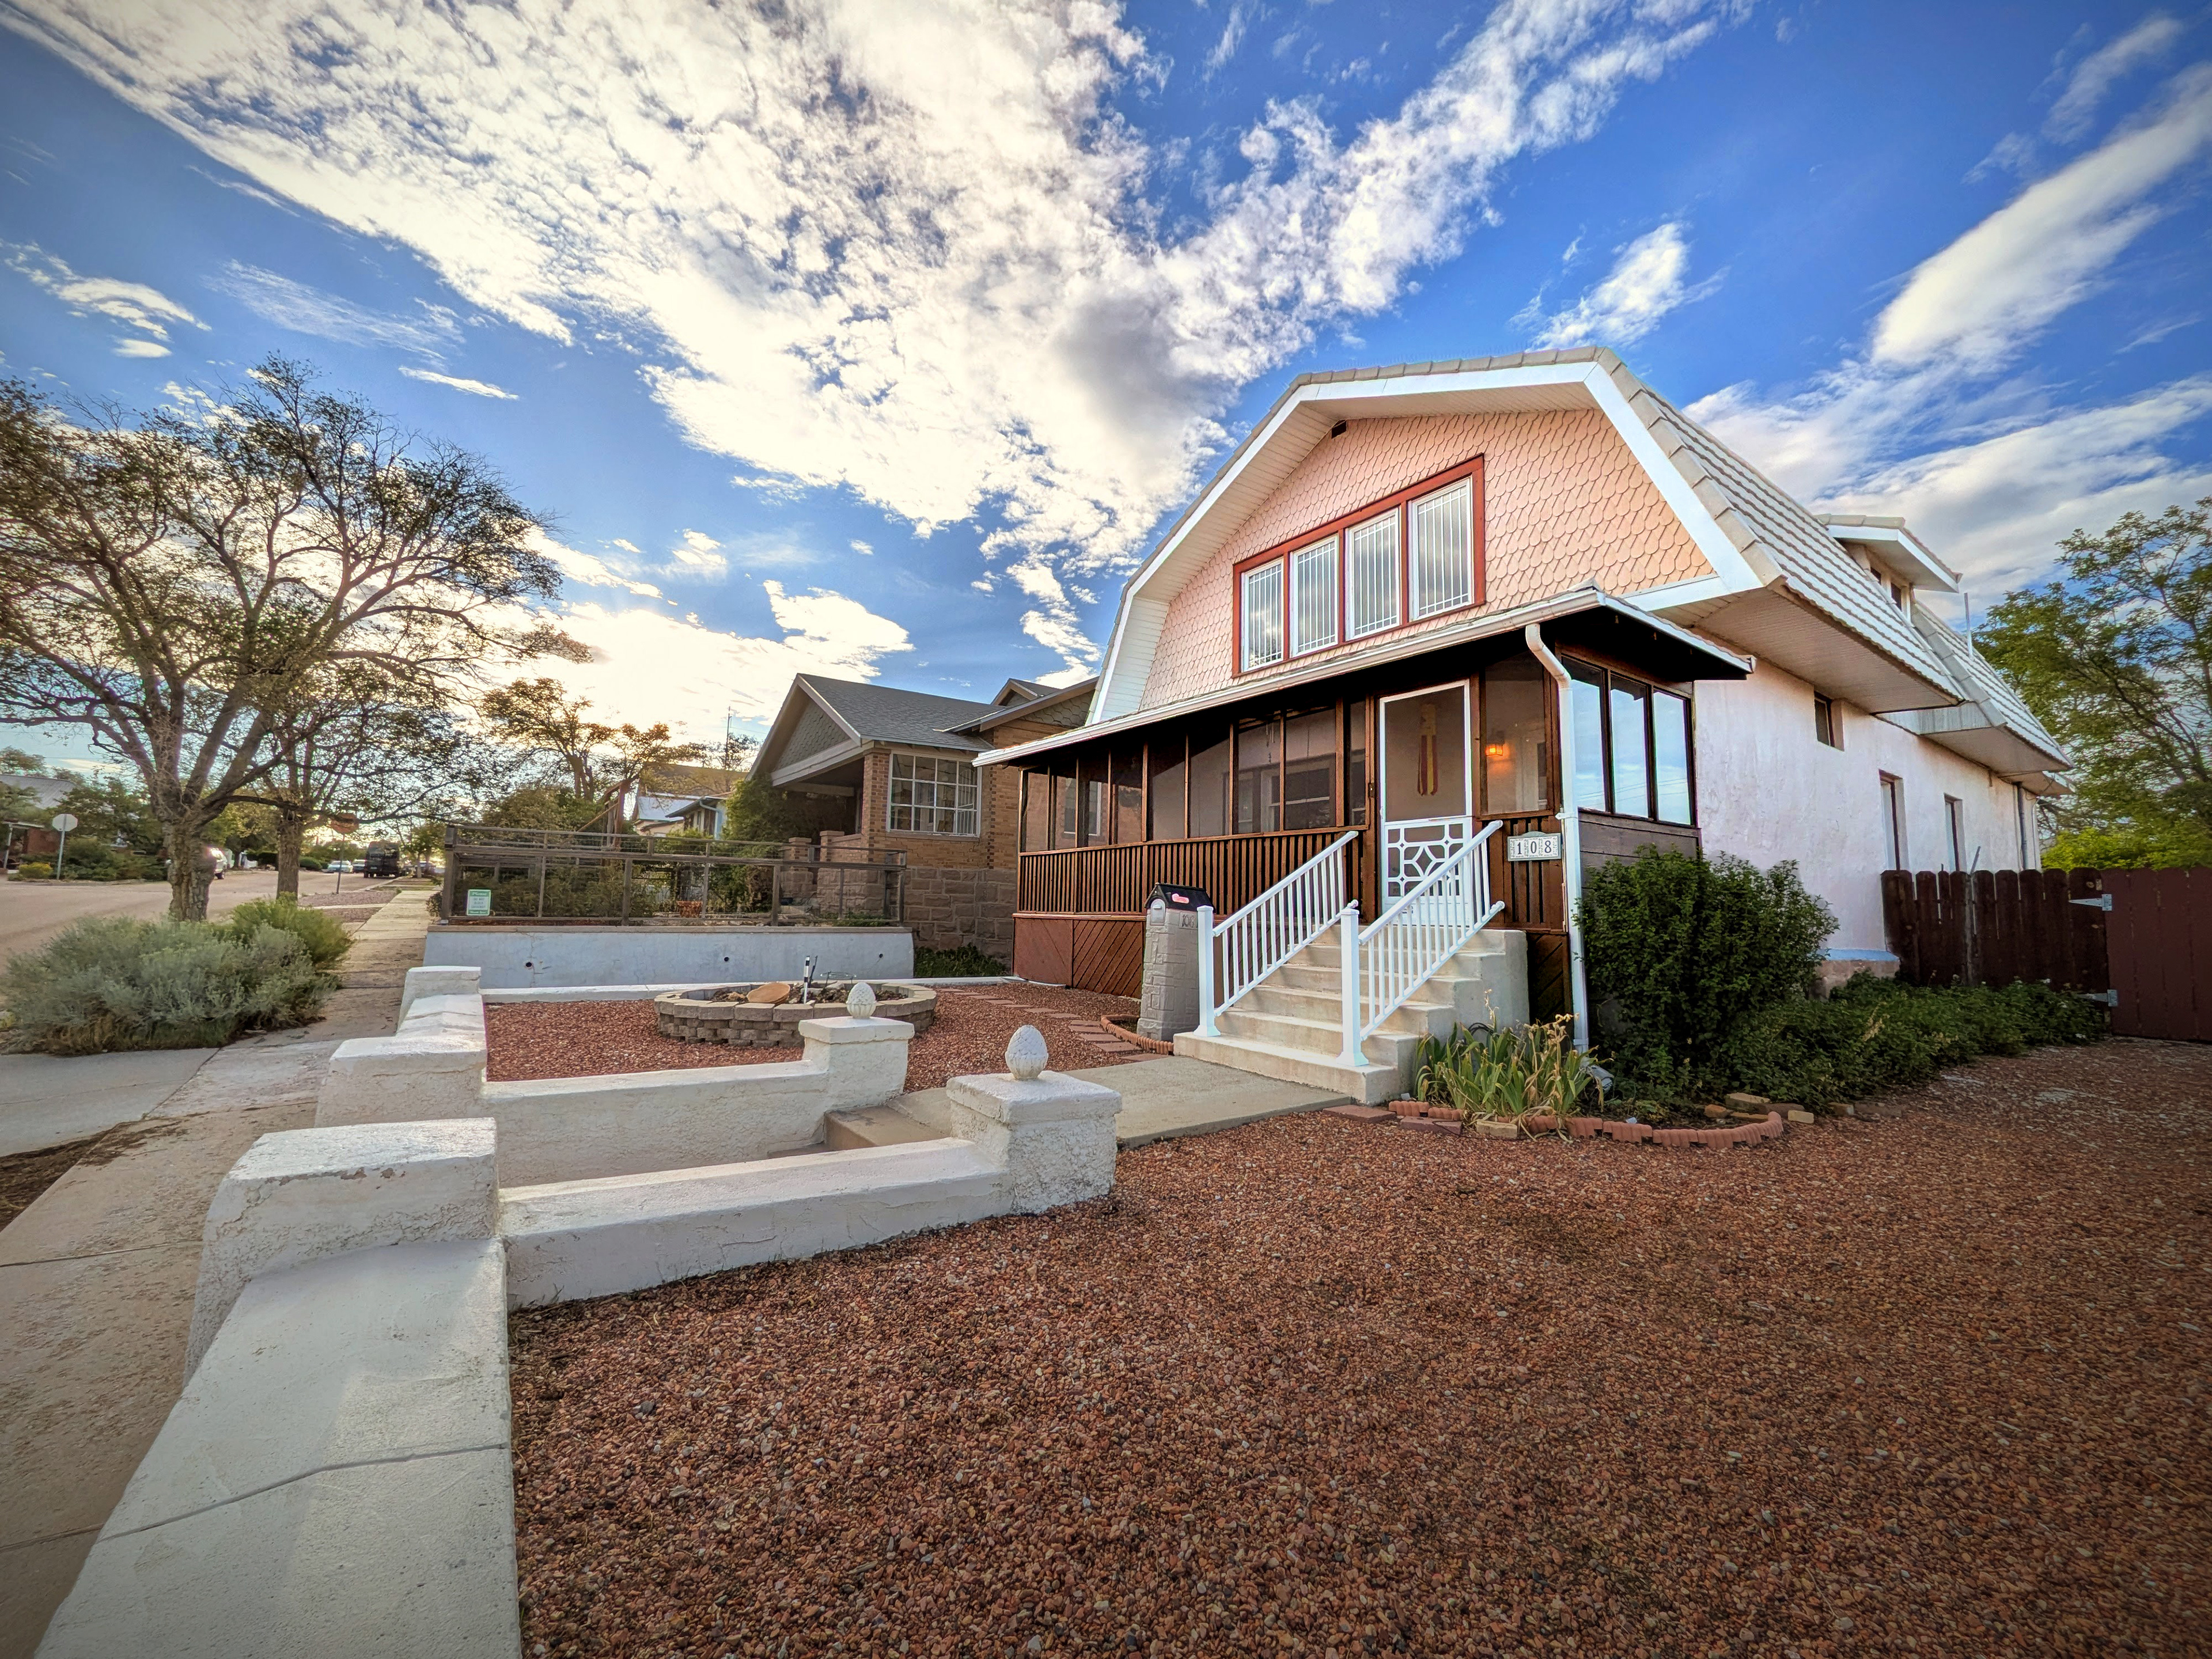
Distinctive gambrel roofline, enclosed front porch and elevated approach give the home a recognizable architectural profile.
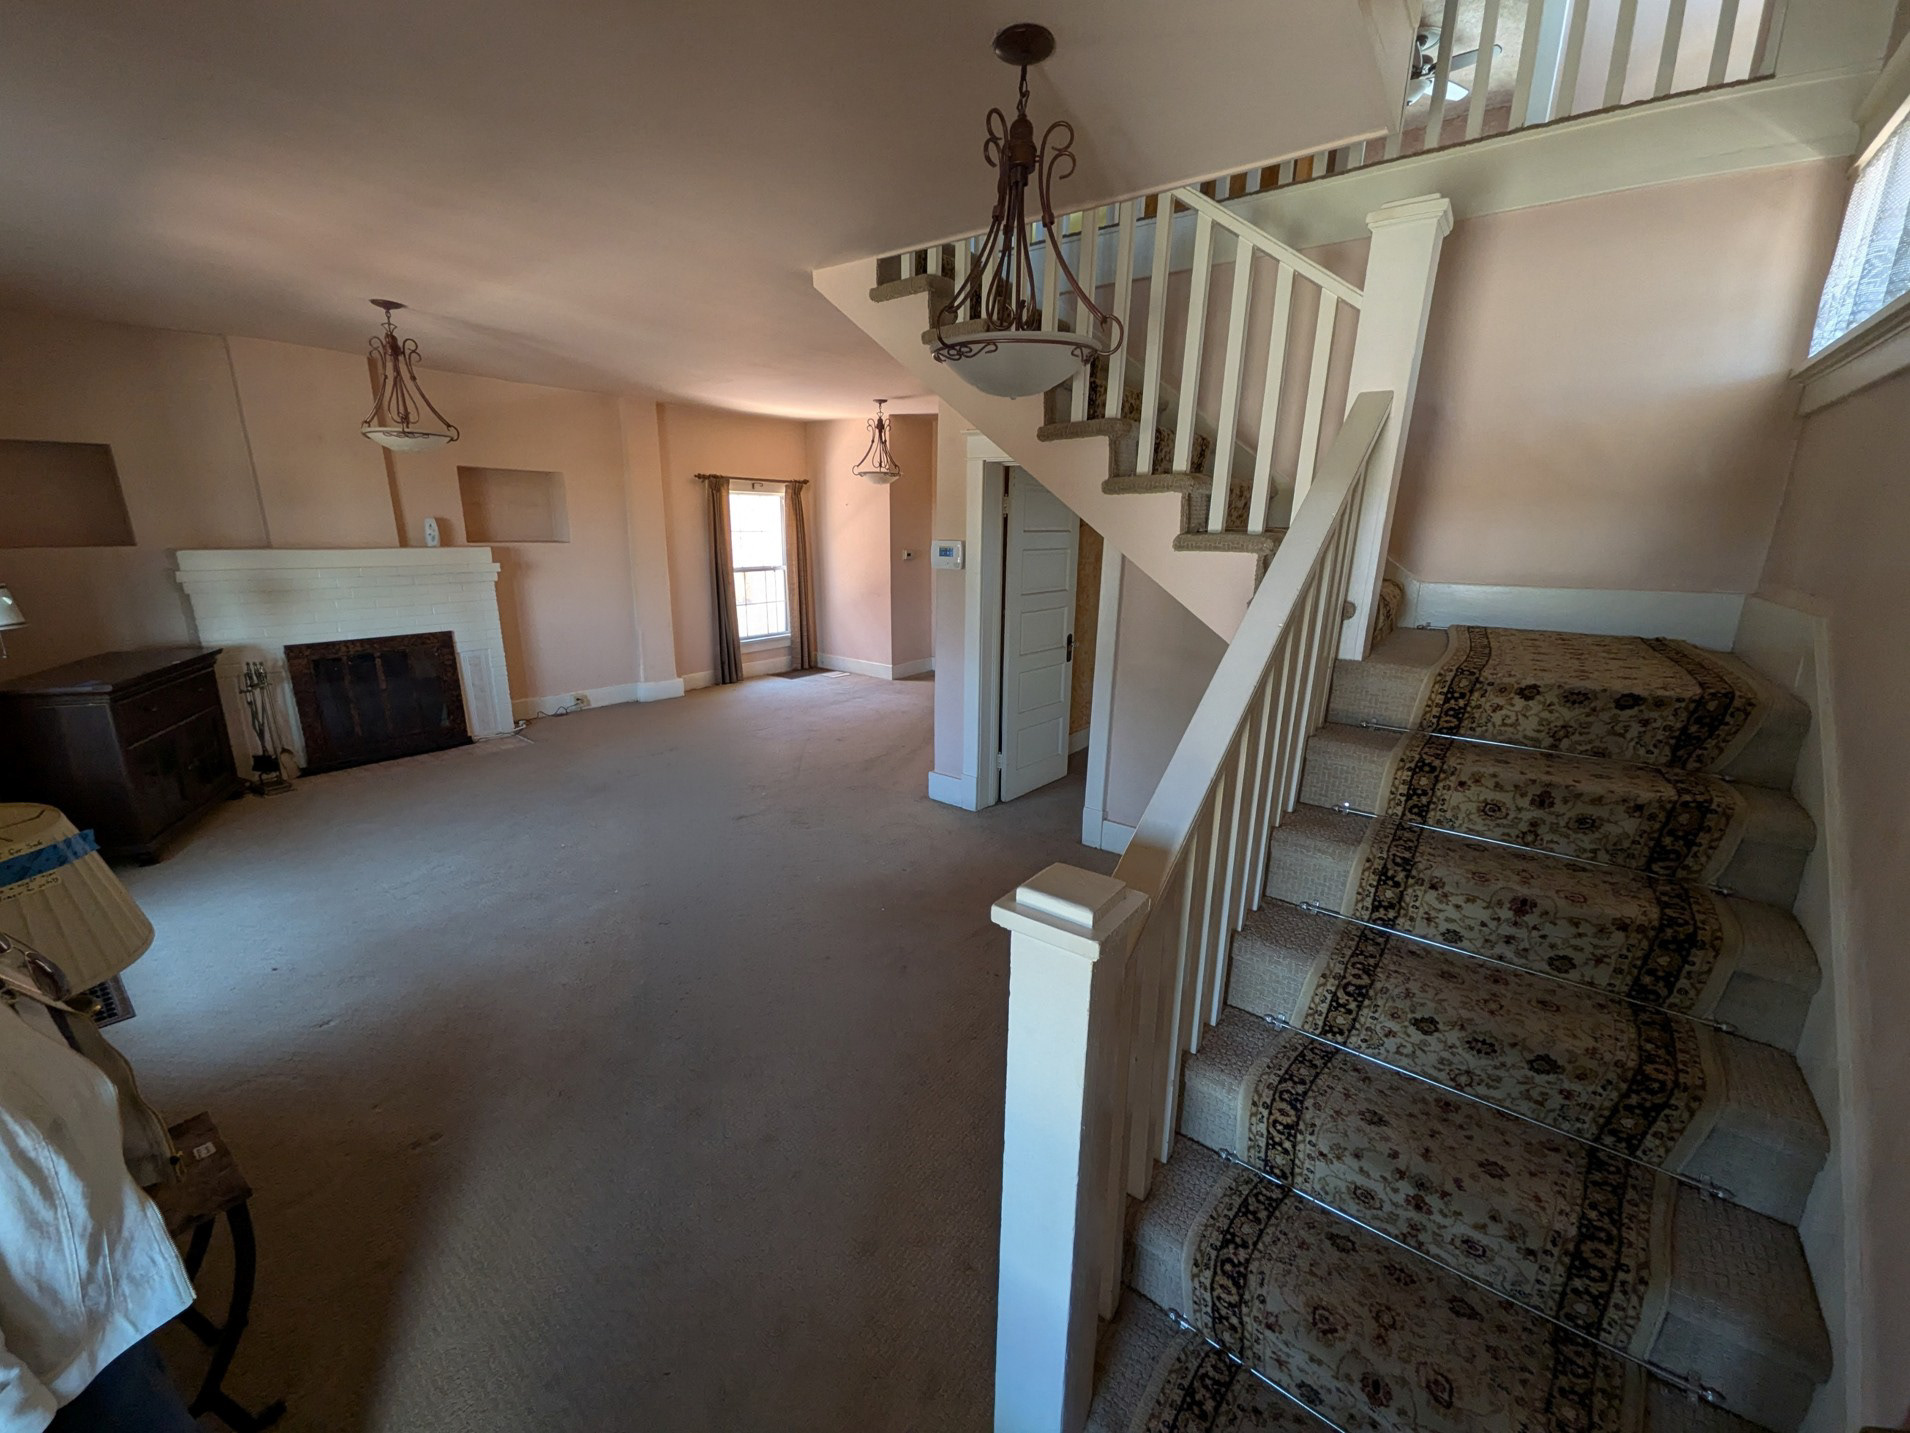
The fireplace and open staircase frame the living room, with a bright rear window drawing light and depth through the space. Artist’s impression of how the space could be utilized shown below.
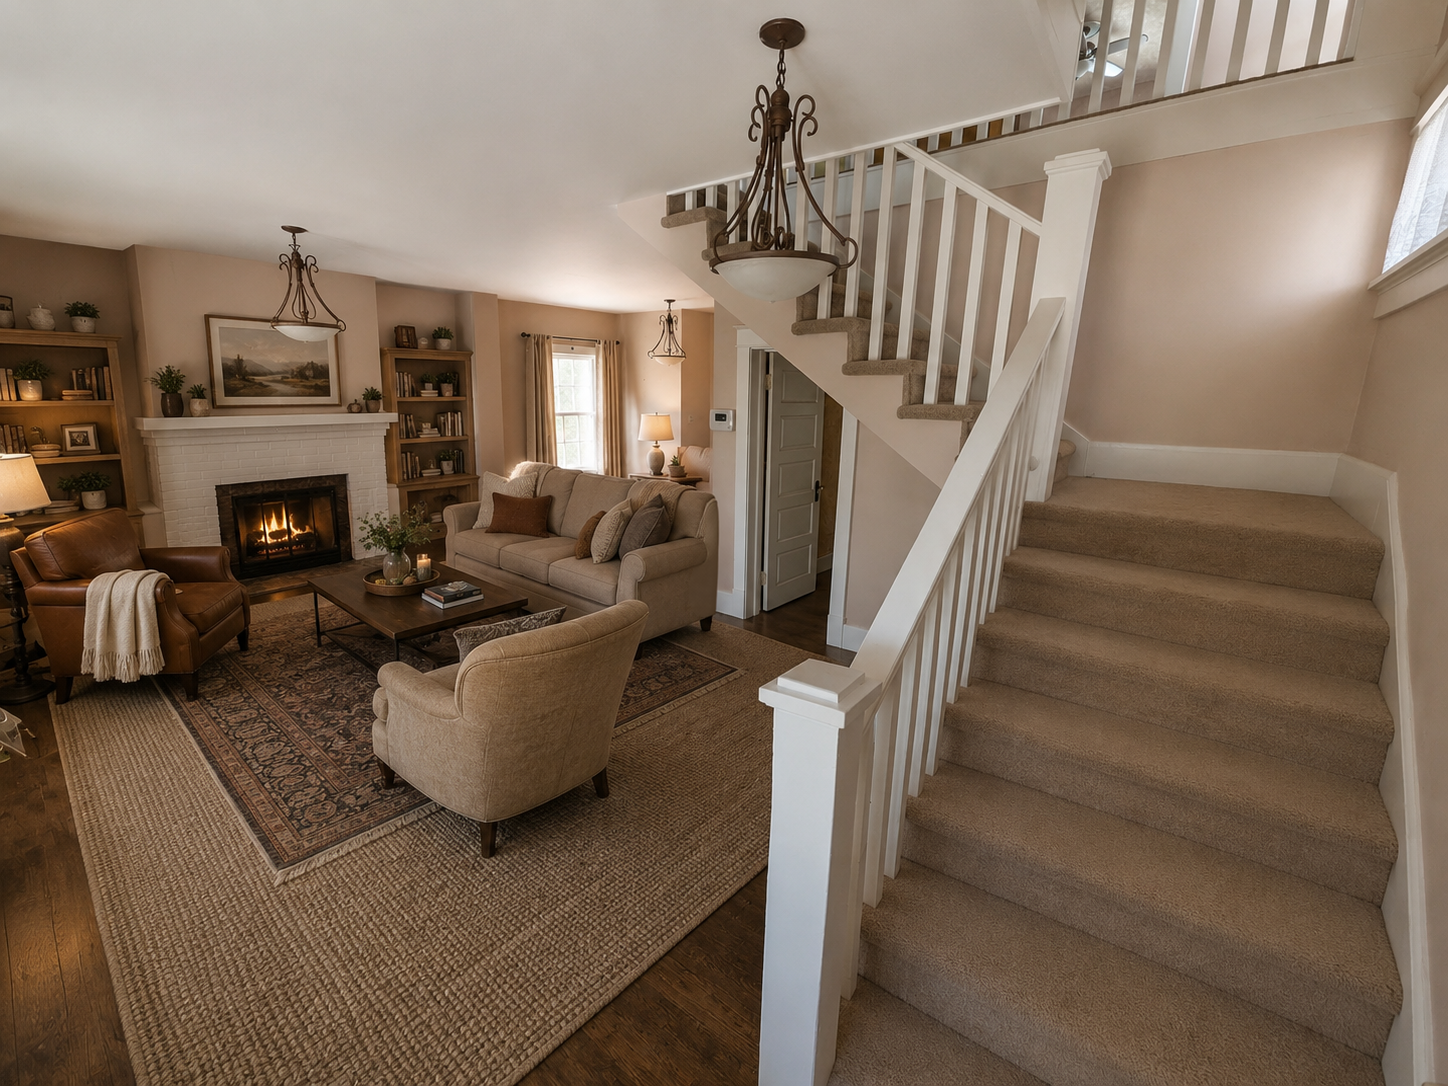
ARTIST’S IMPRESSION: Warm contemporary living room while preserving original character.
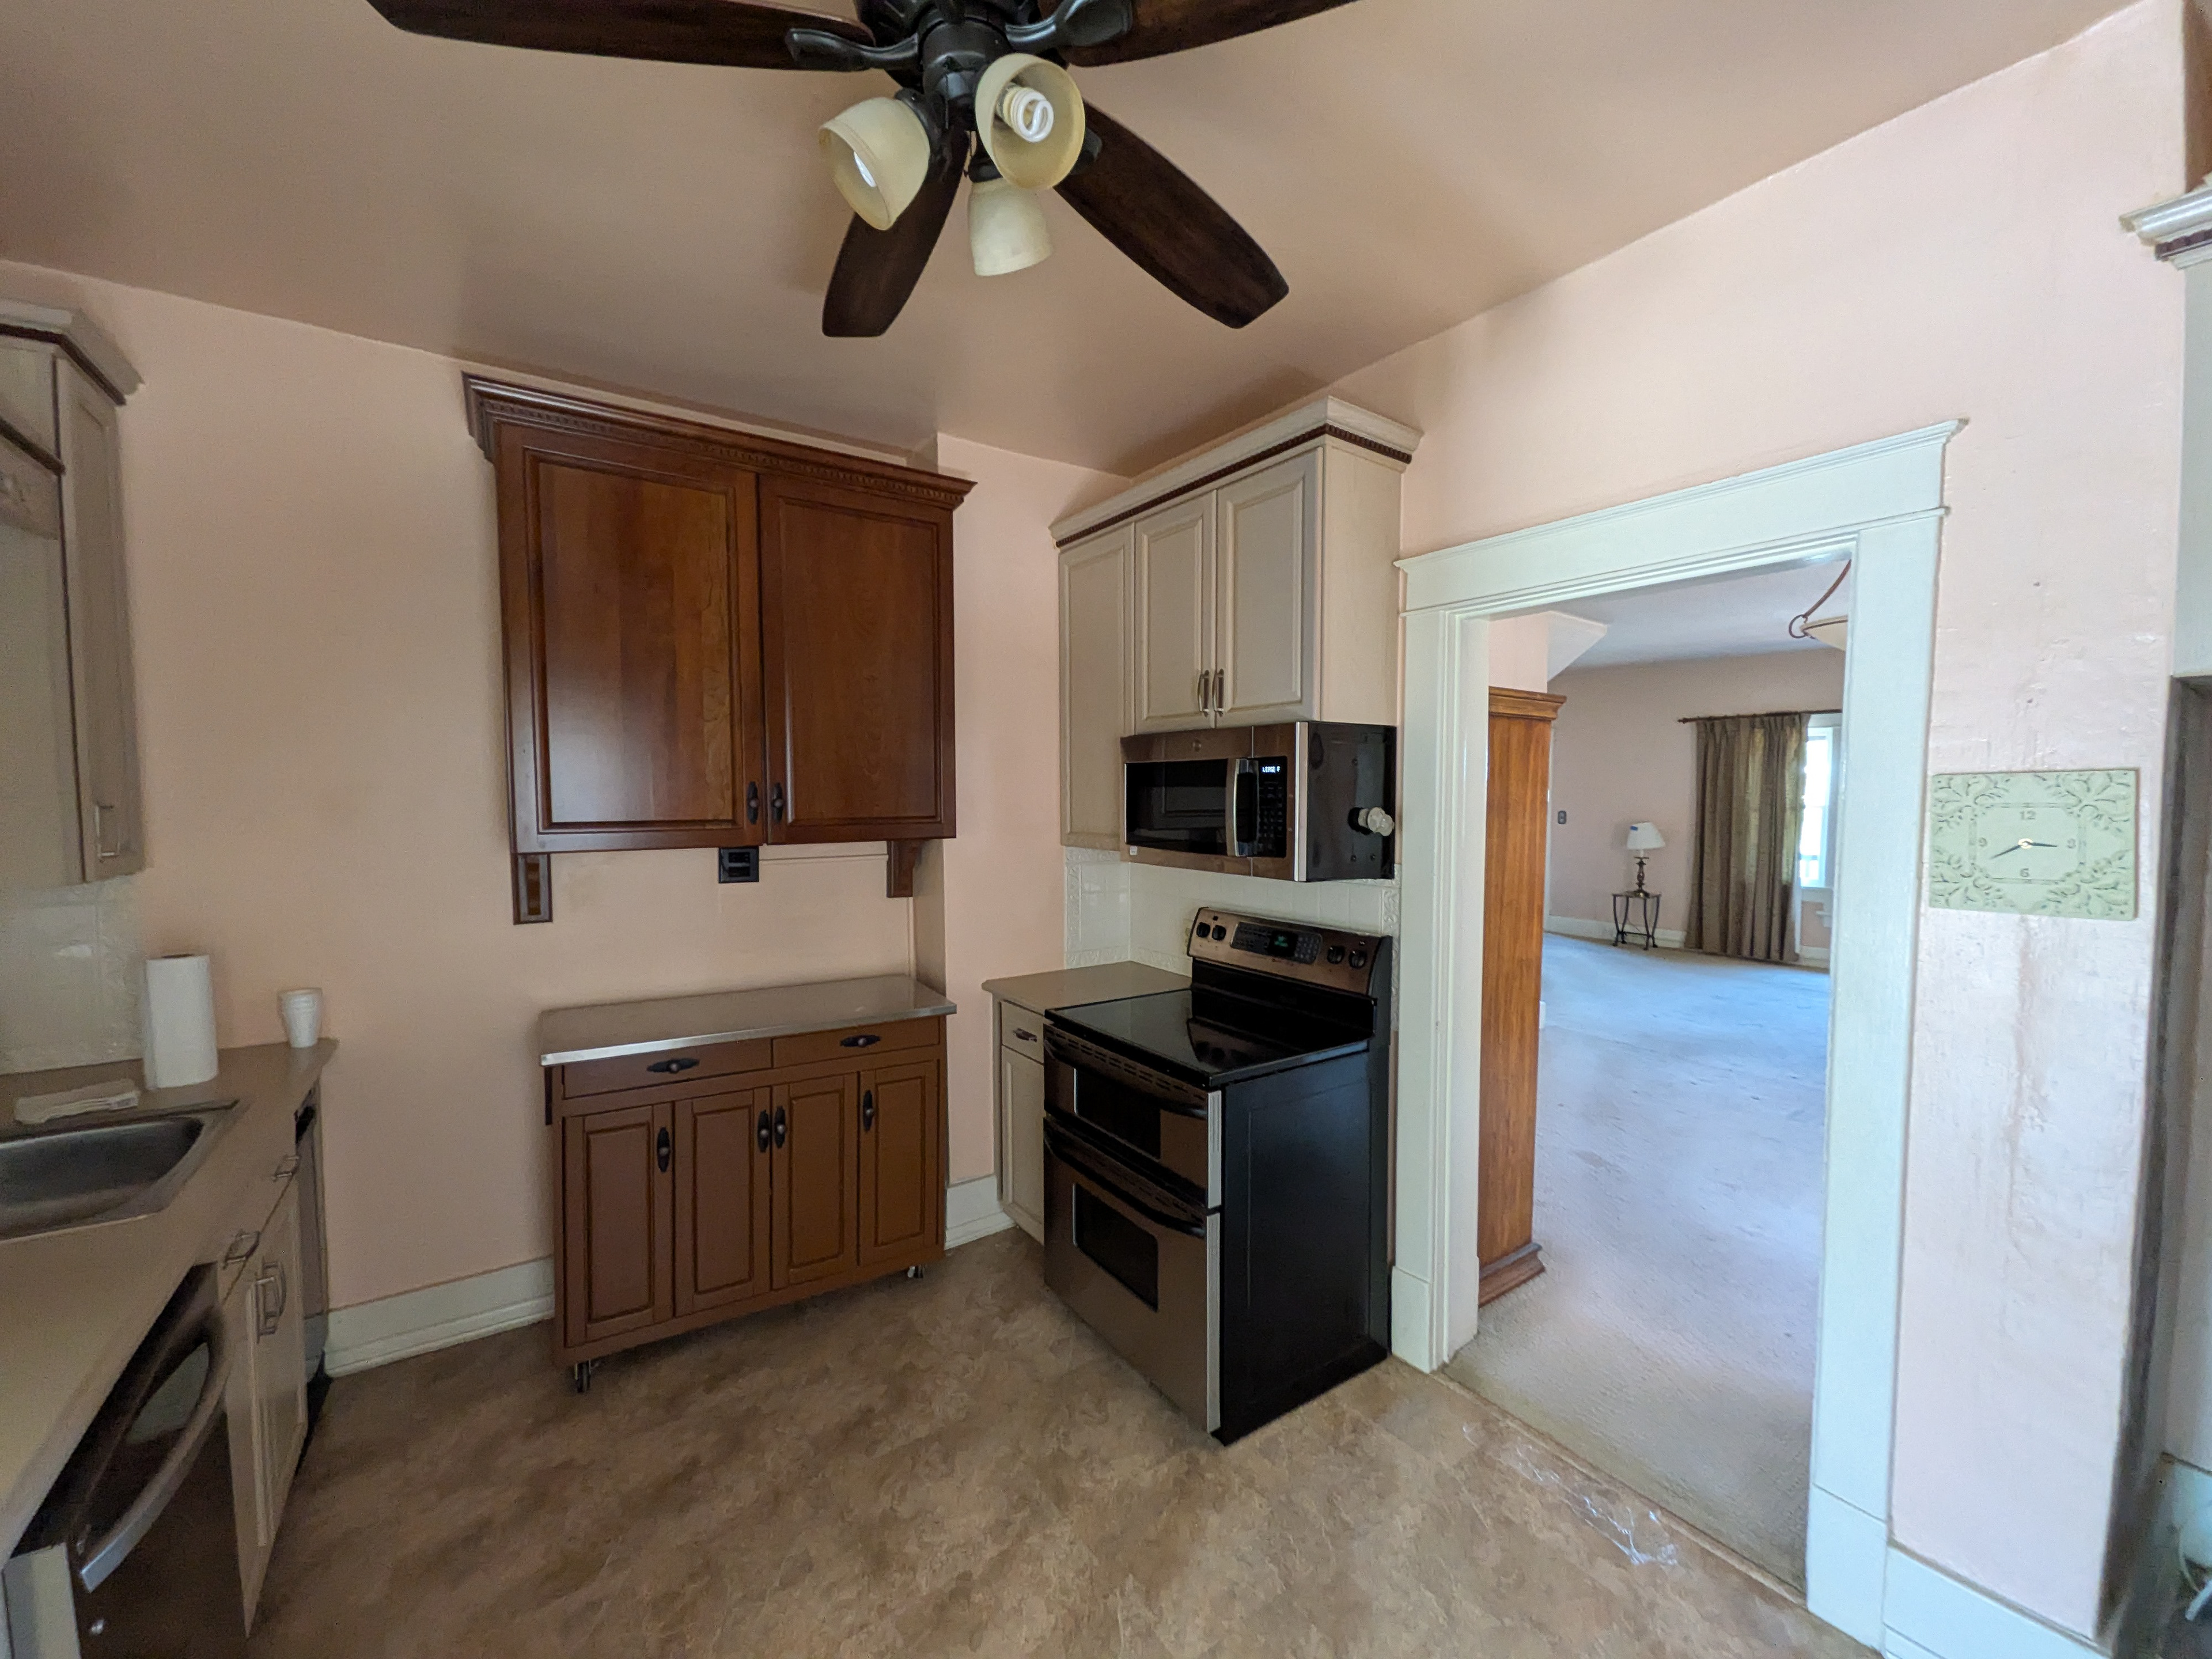
The kitchen opens directly into the adjoining dining area, keeping food preparation, serving and everyday meals closely connected.
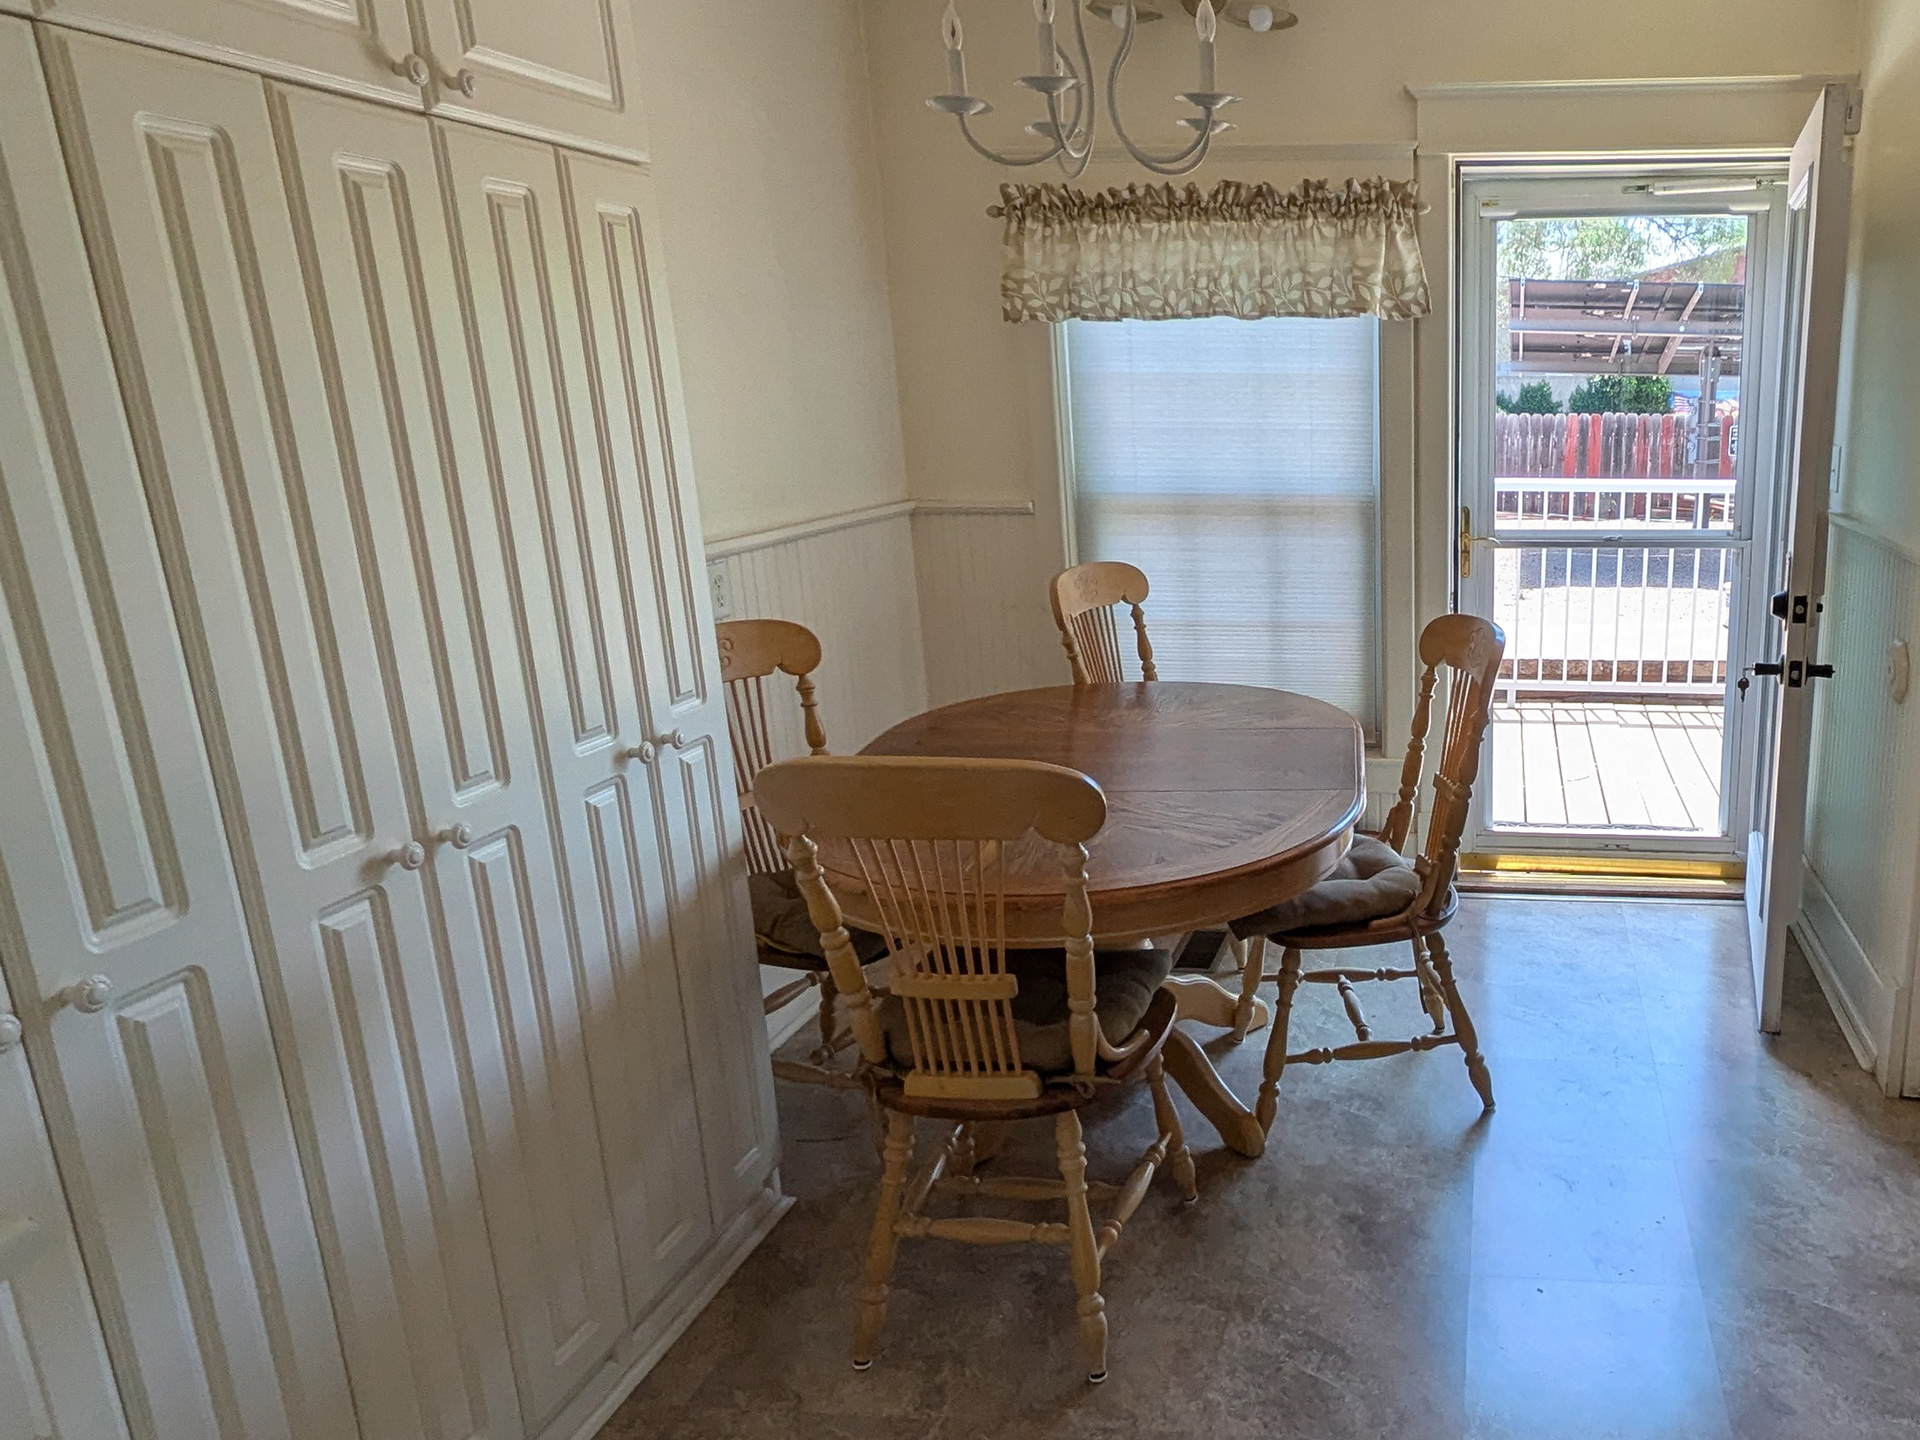
Positioned between the kitchen and rear deck, the dining area provides a direct transition from indoor meals to outdoor living.
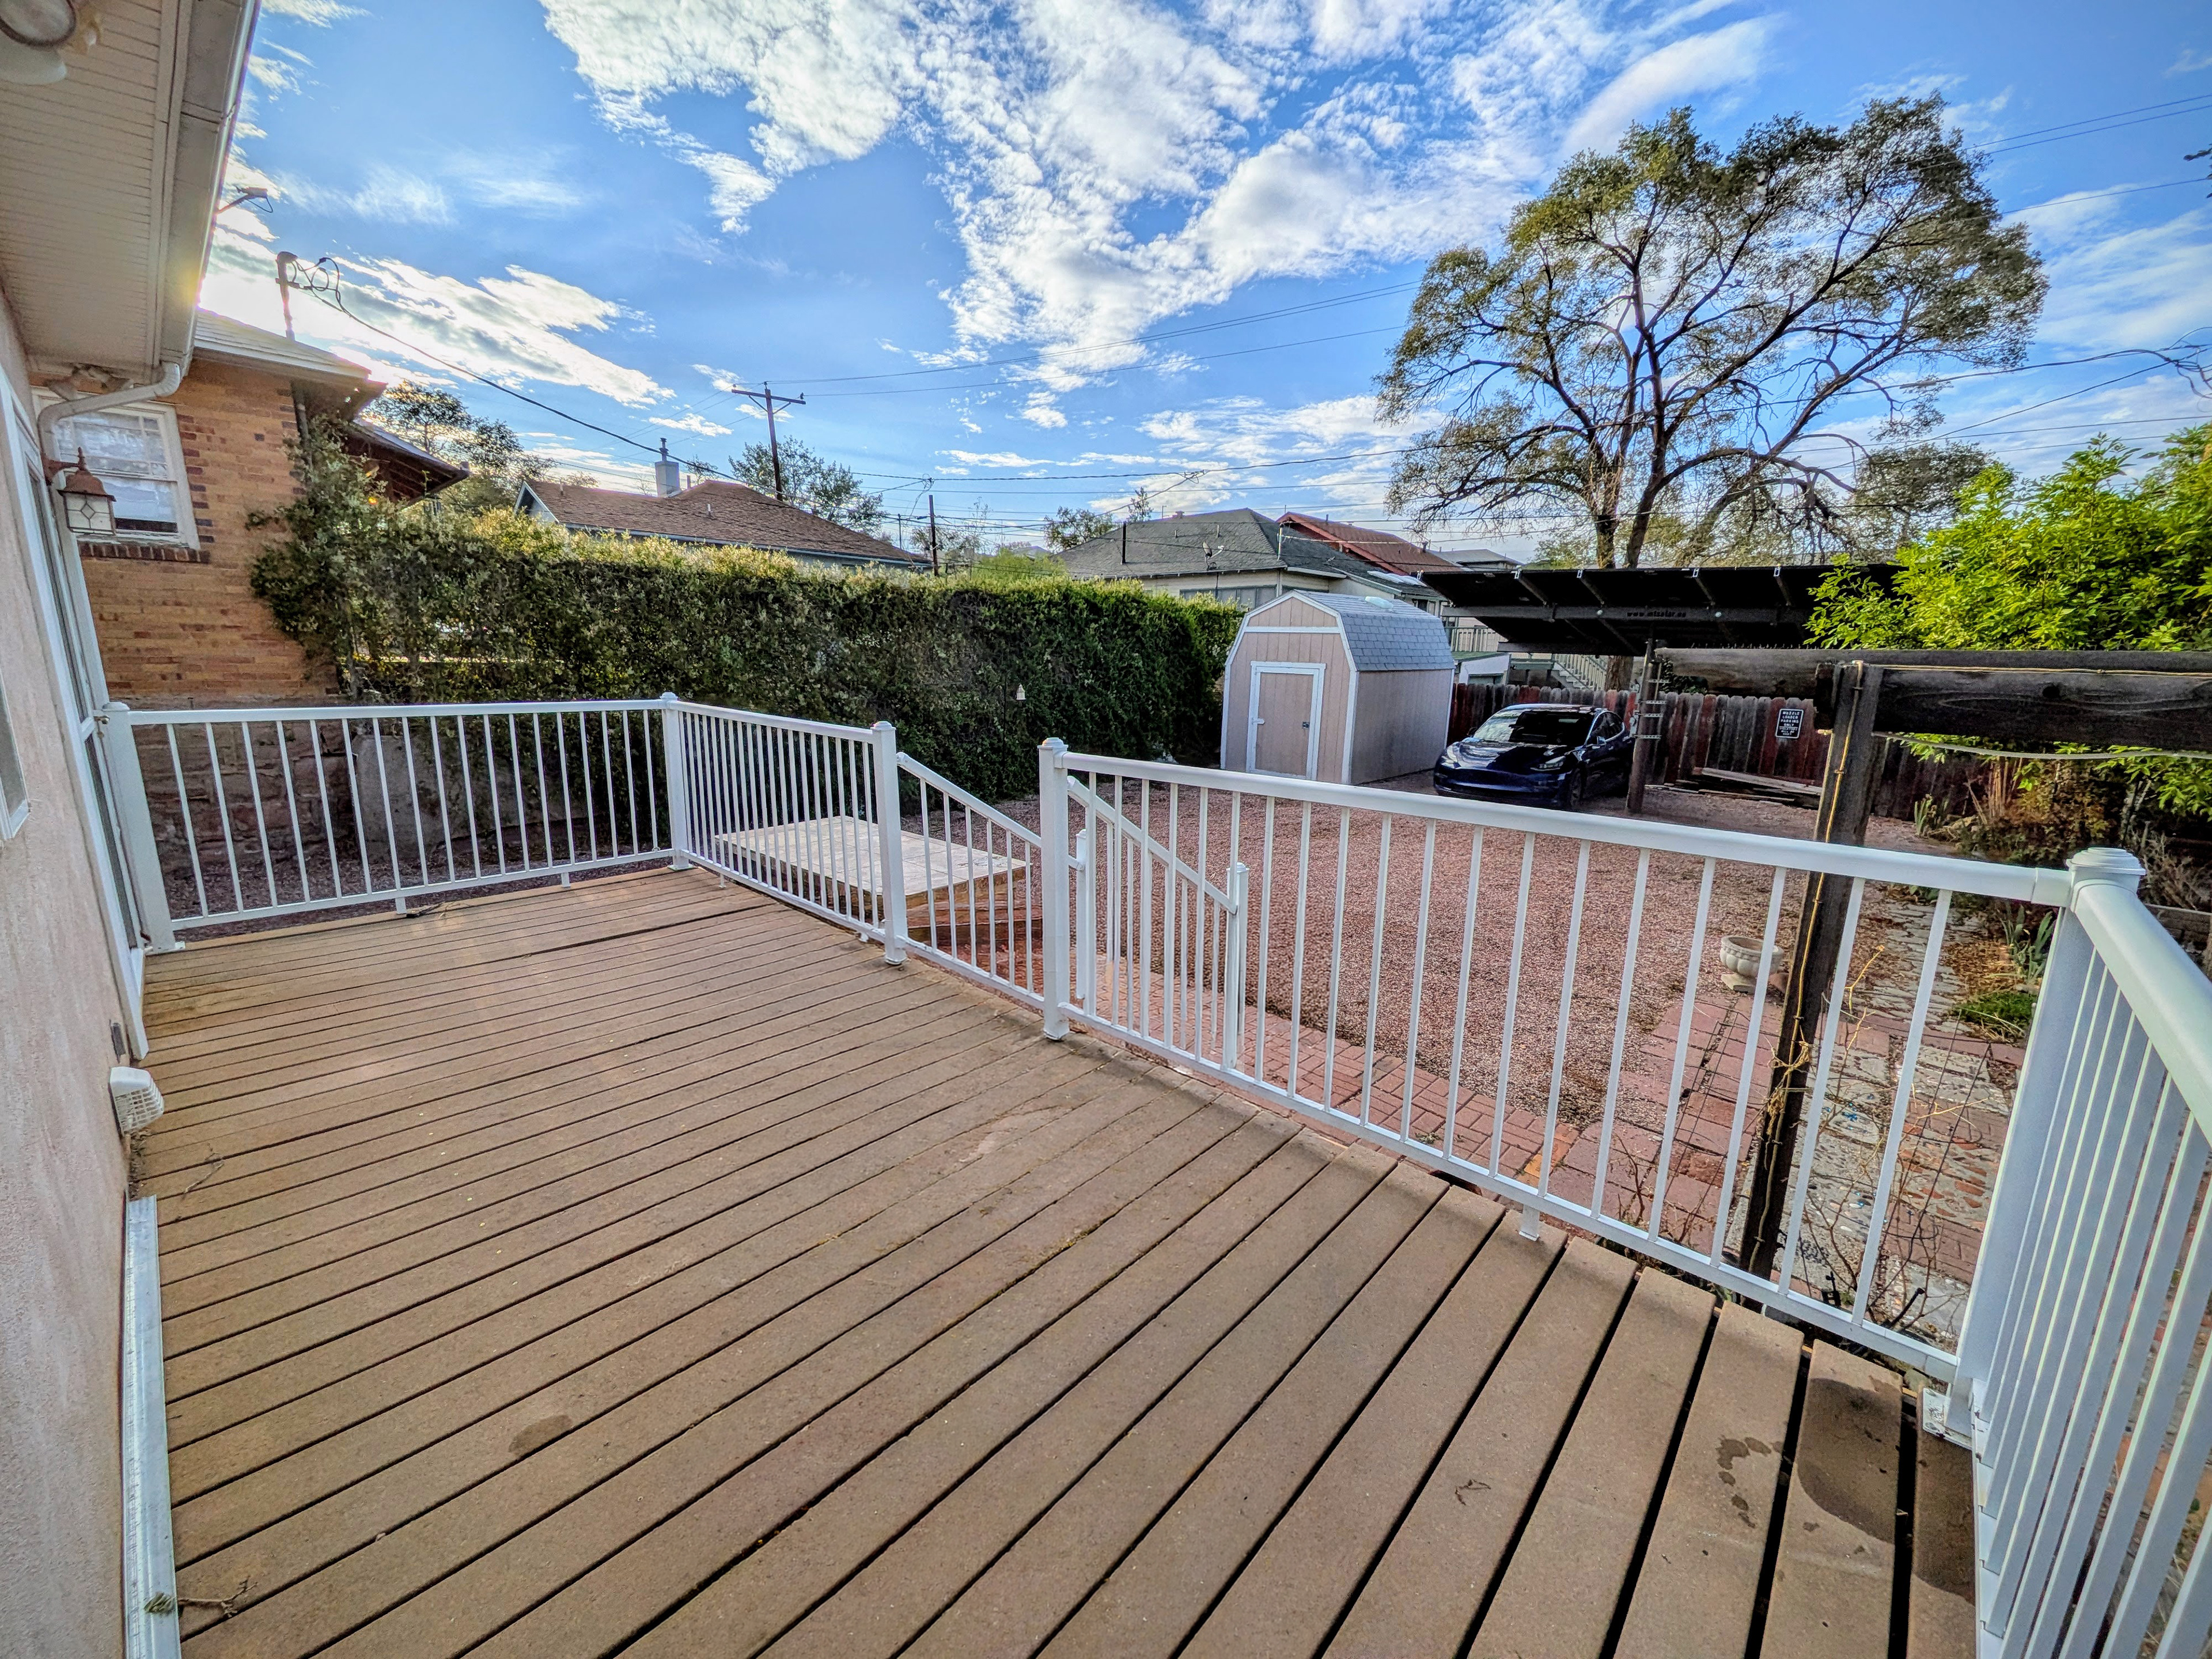
The rear deck extends the dining area outdoors and provides direct access to the open backyard.
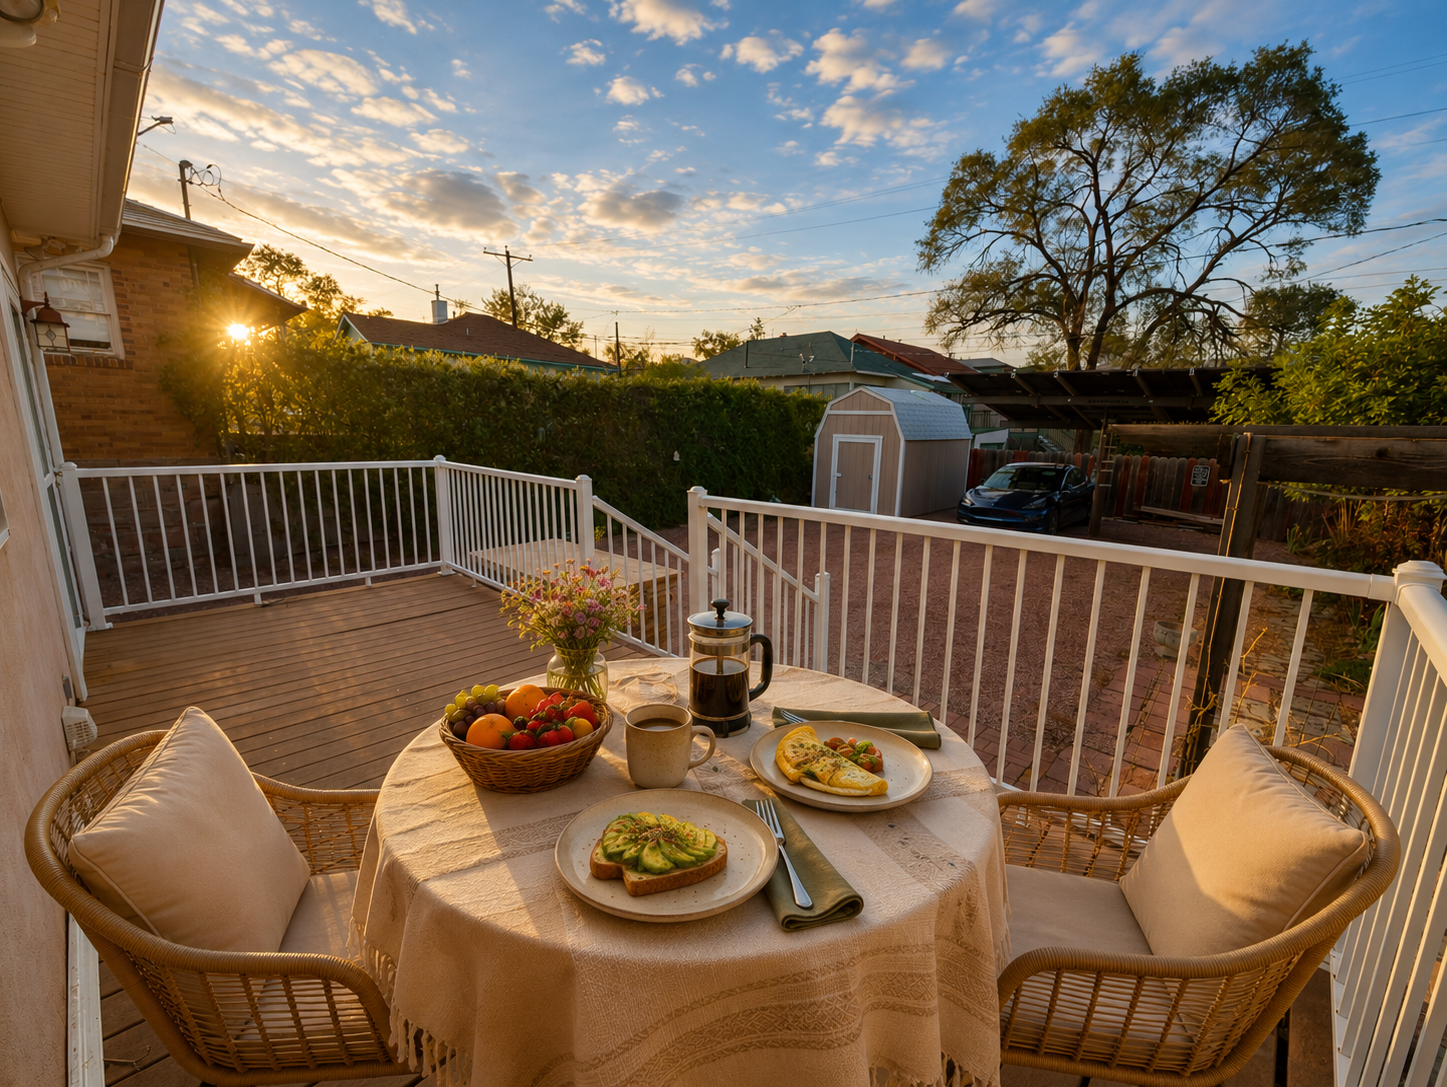
ARTIST’S IMPRESSION: The deck reimagined as an outdoor breakfast setting.
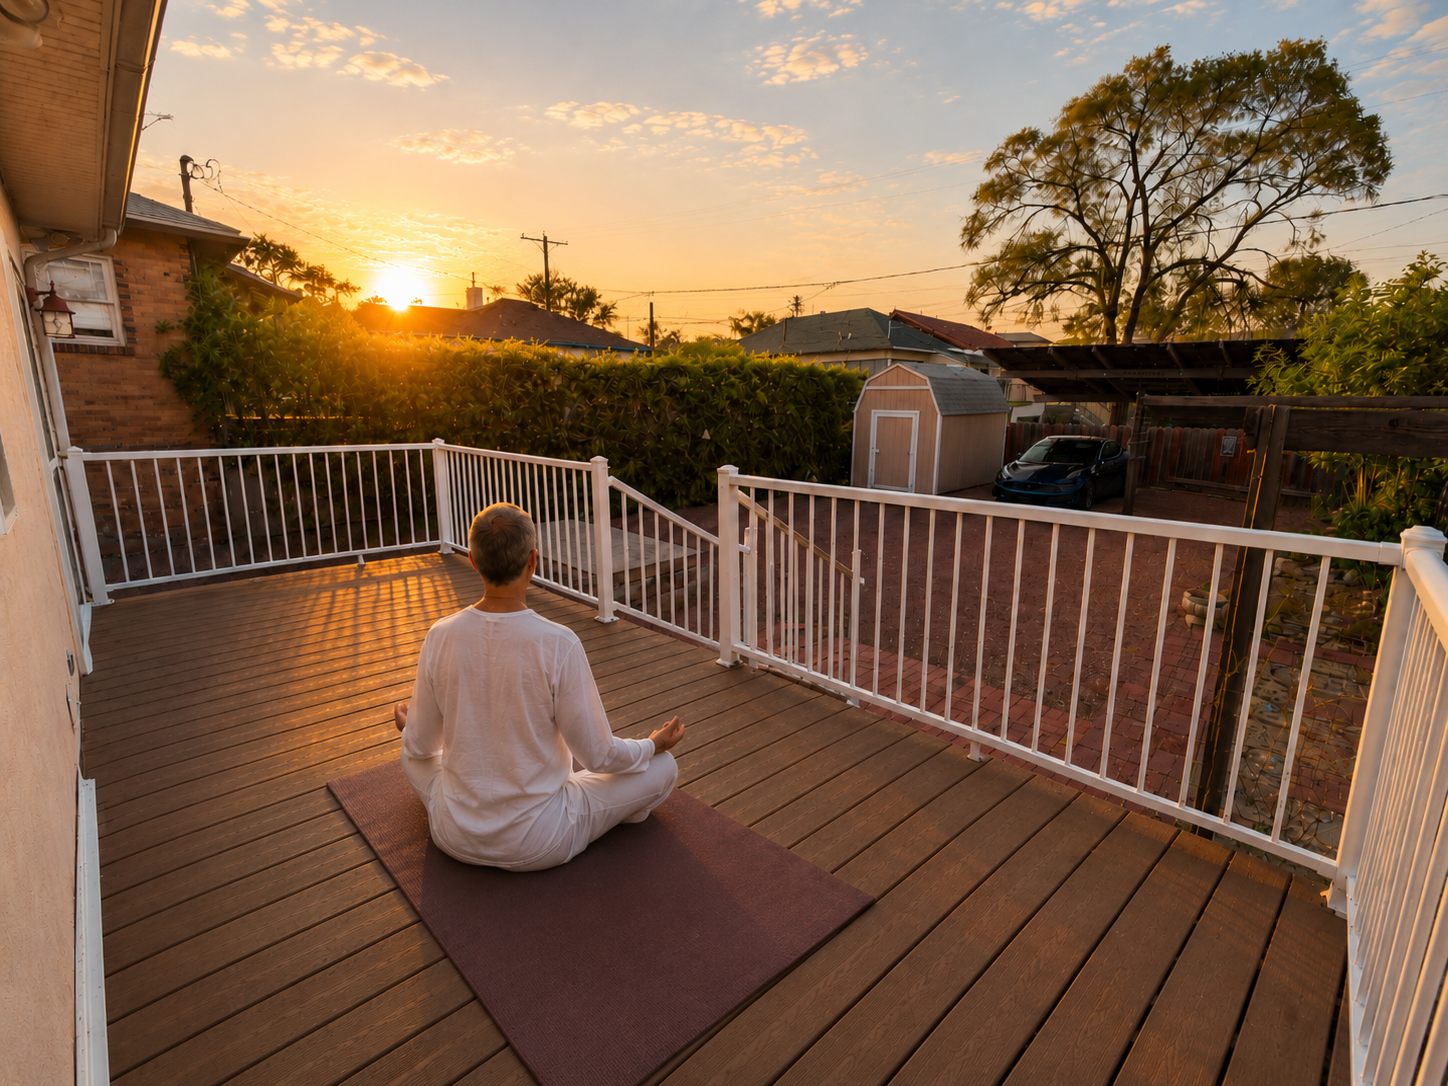
ARTIST’S IMPRESSION: A quiet deck suited for morning yoga or meditation.
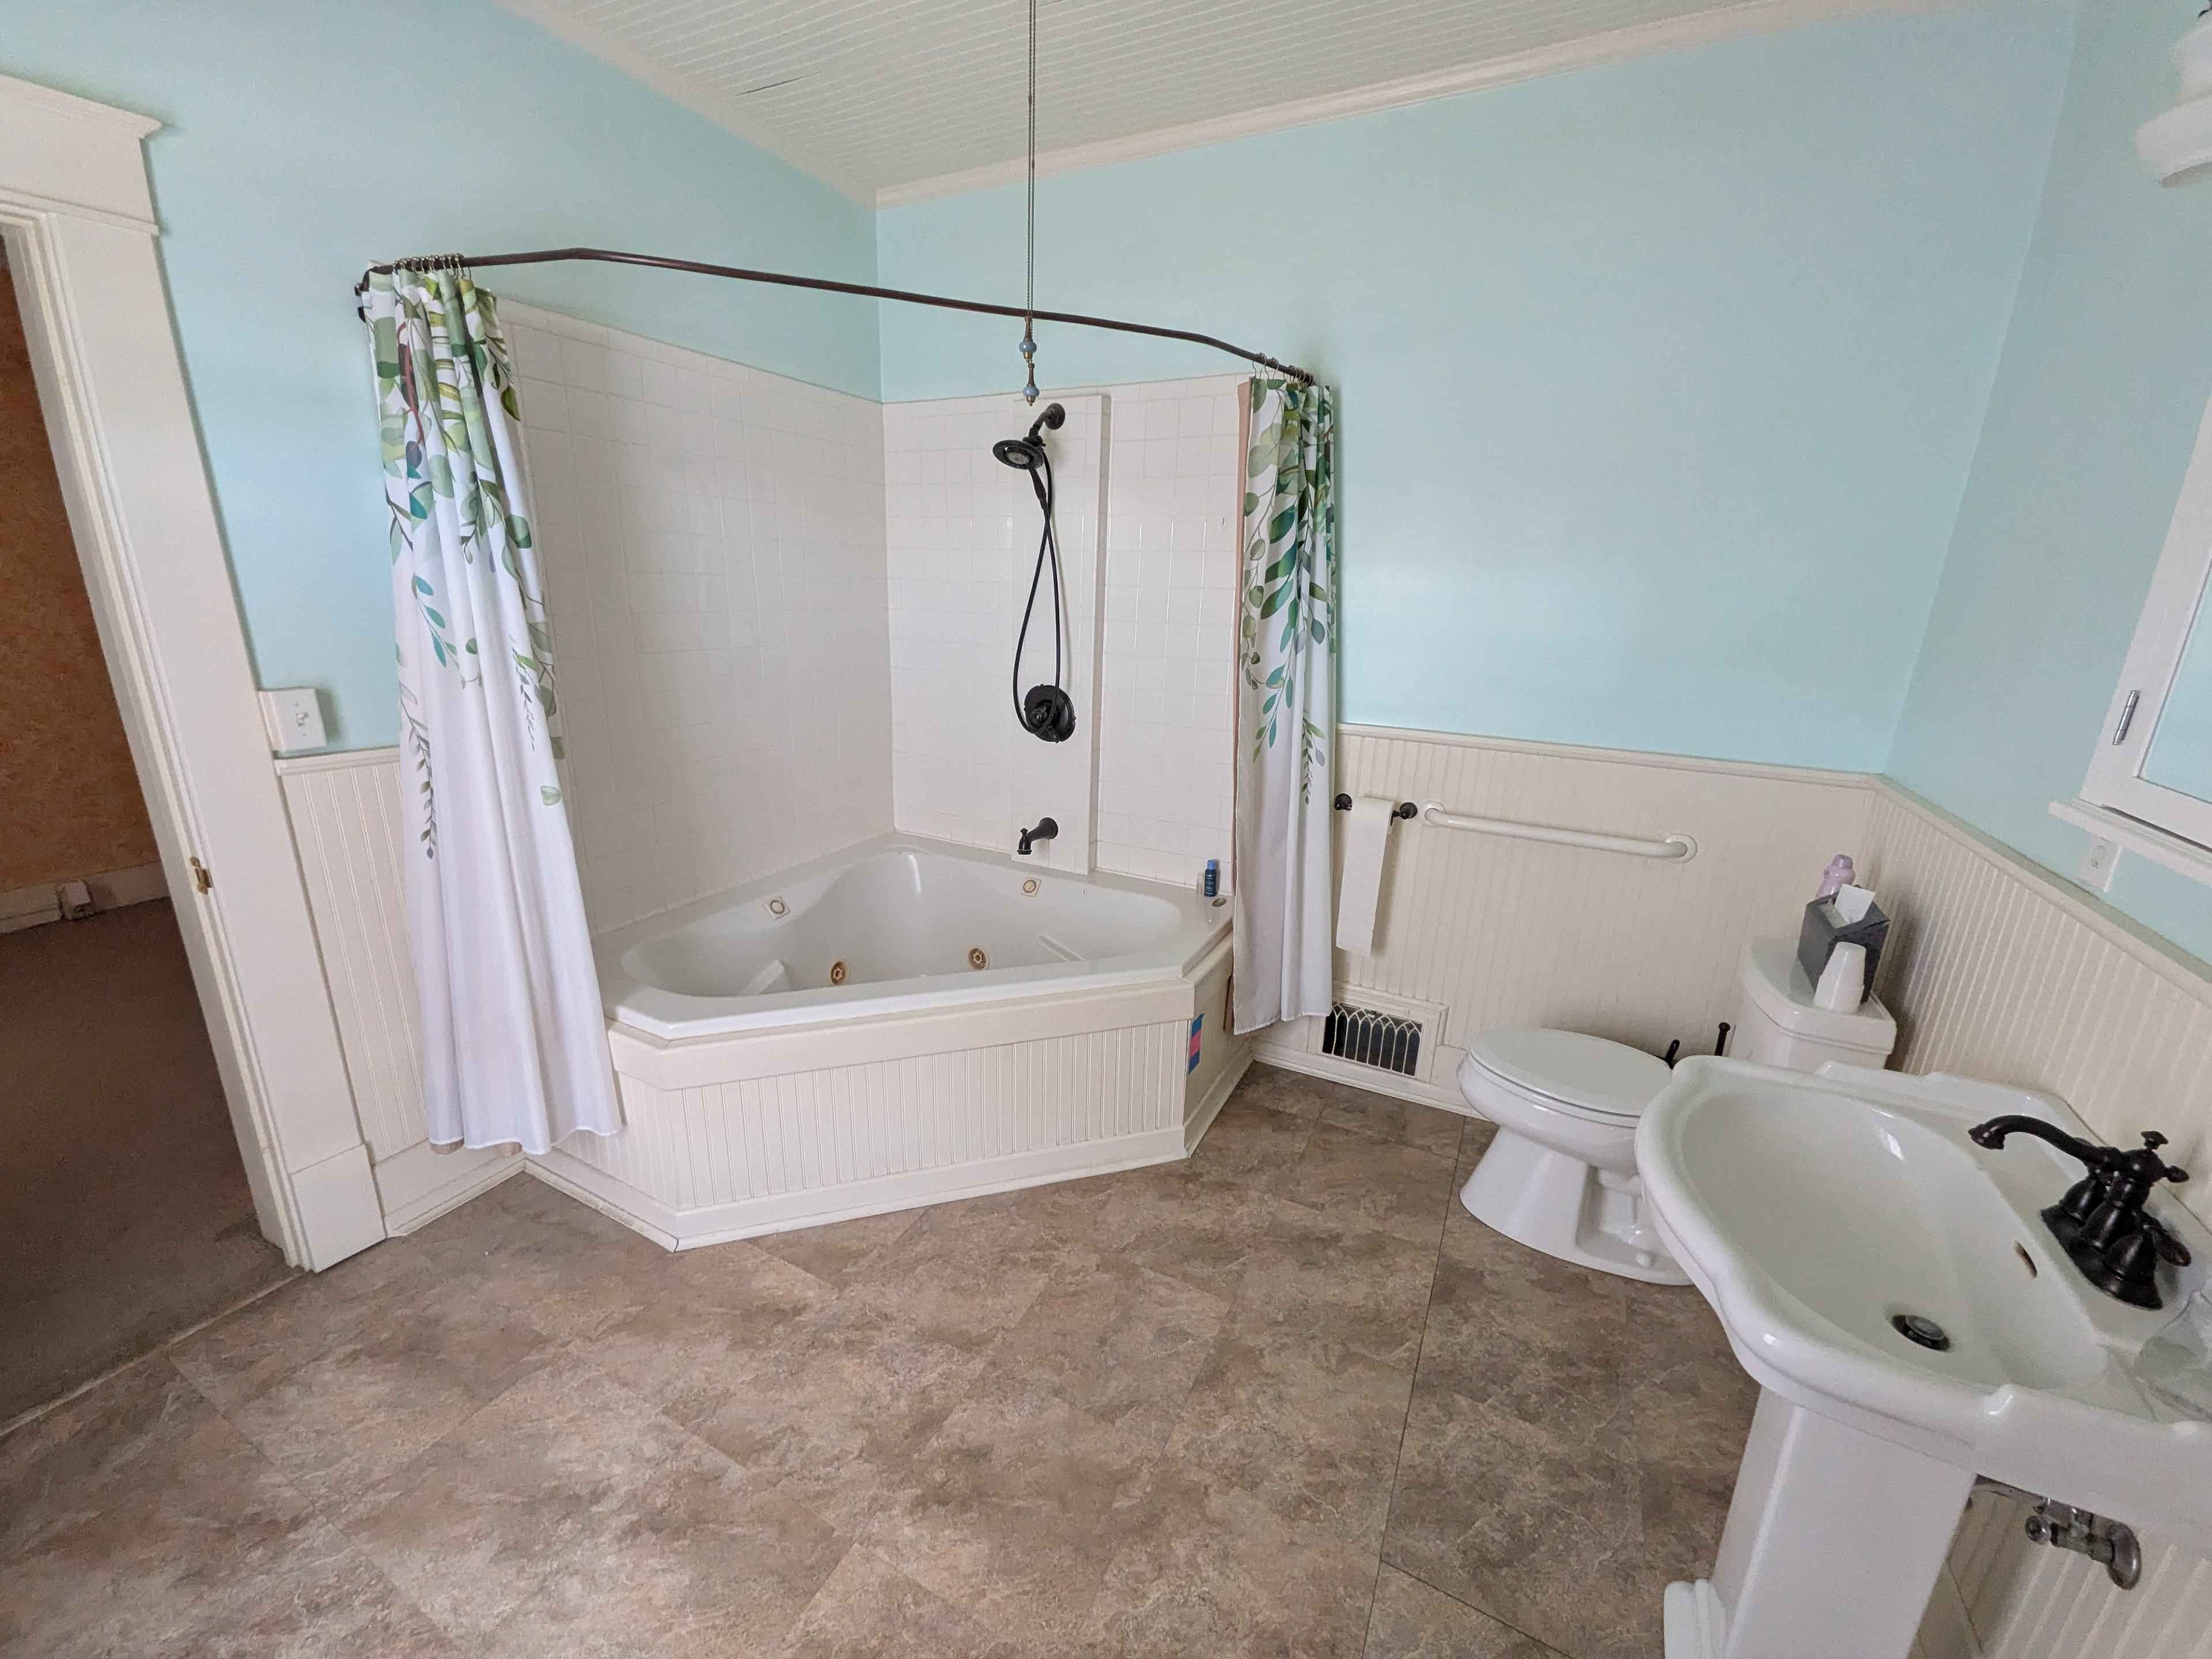
Generously proportioned full bathroom with a corner soaking tub, pedestal sink and ample circulation space.
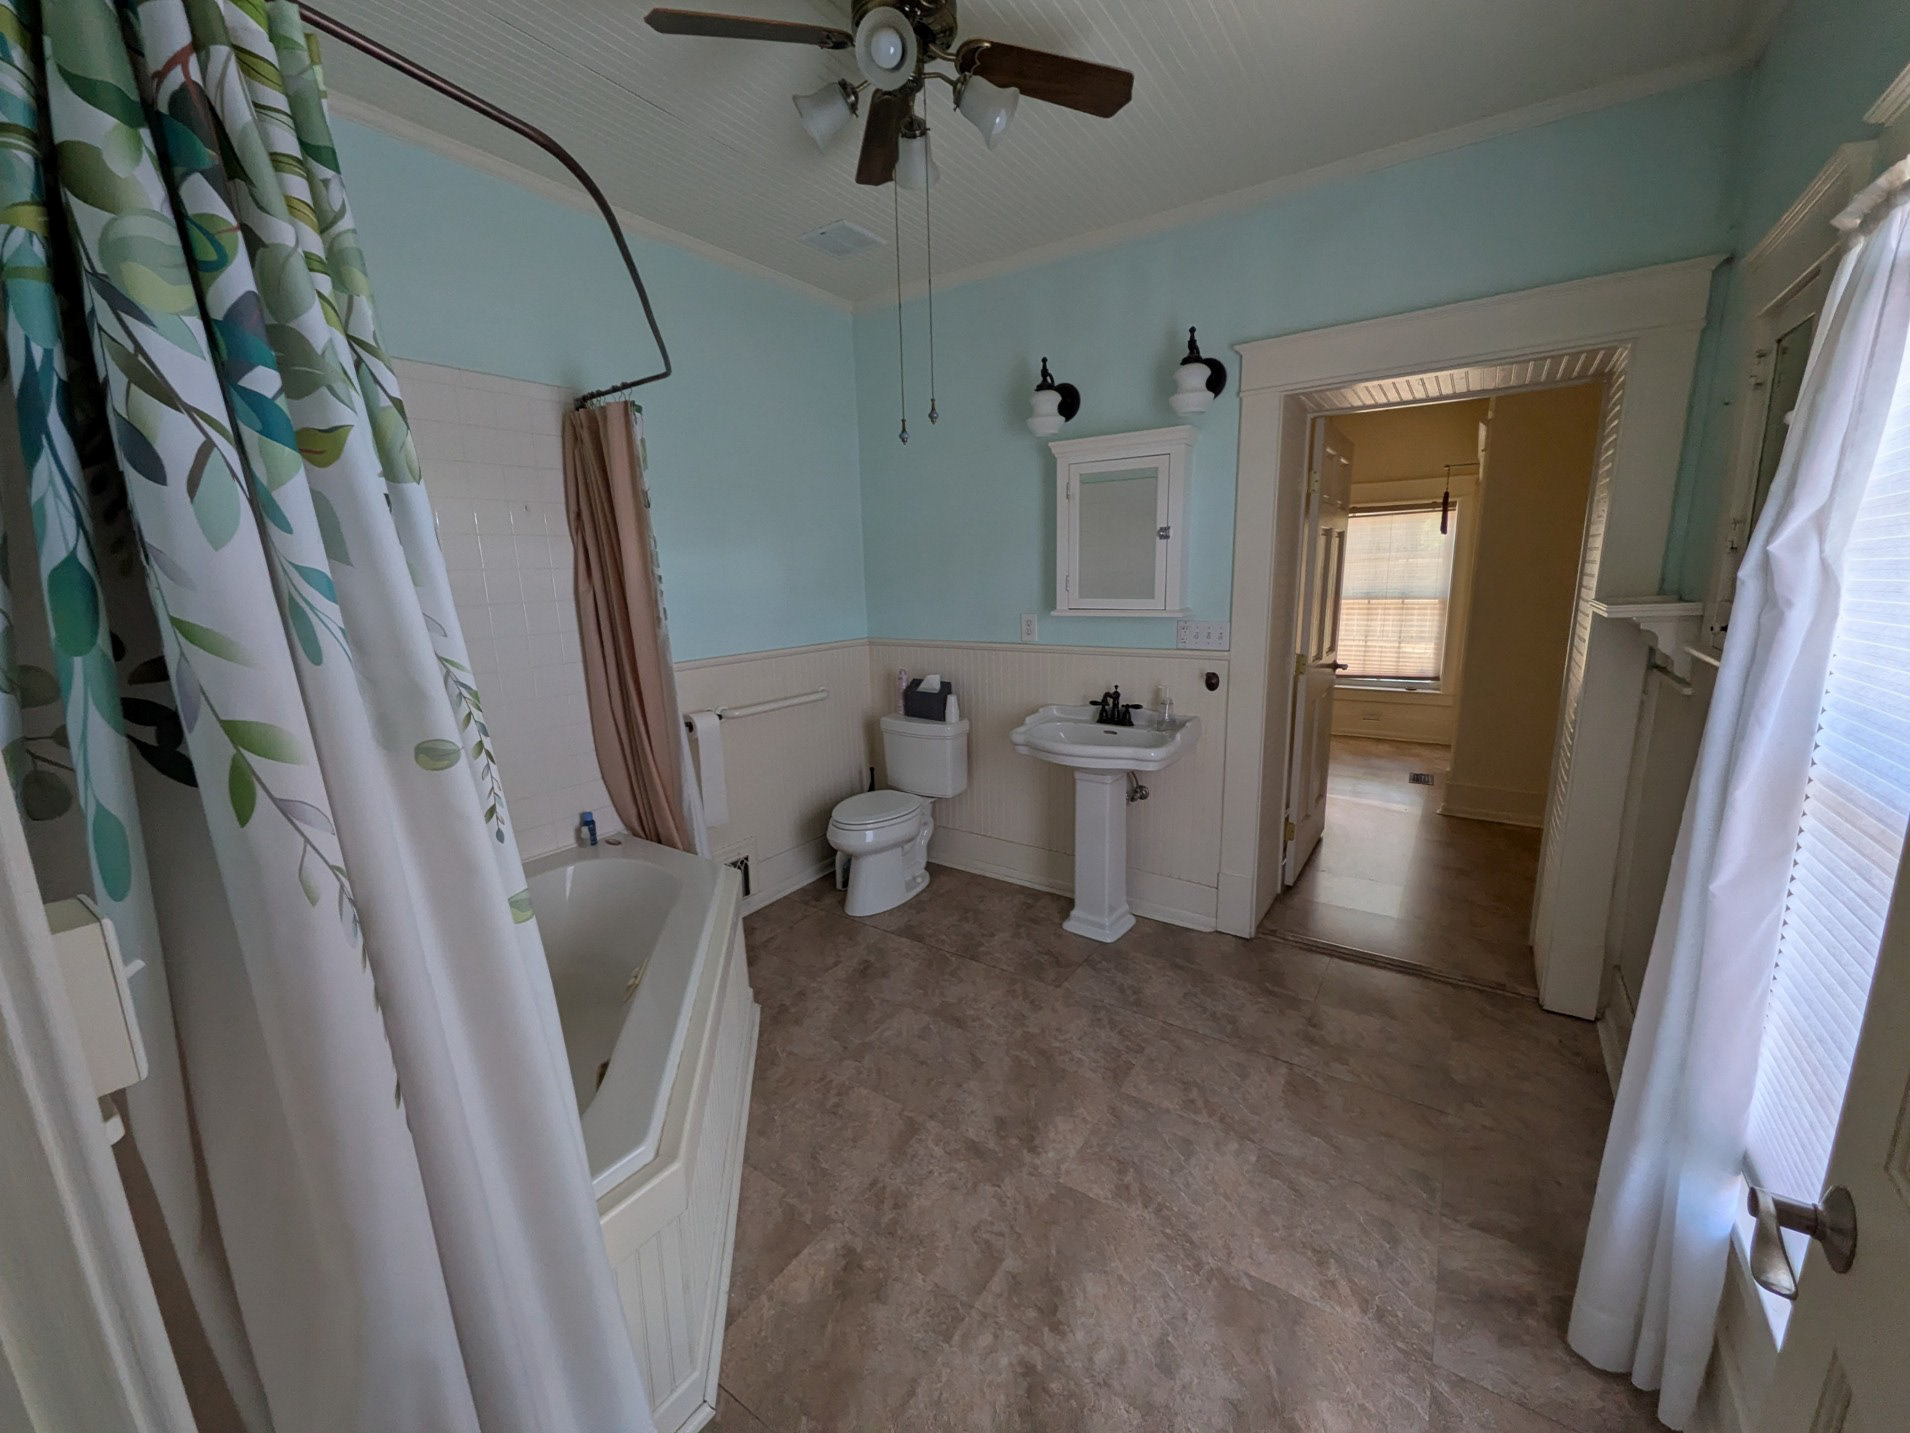
West-facing light reaches the bathroom in the afternoon and during winter, while the long layout gives each fixture its own zone.
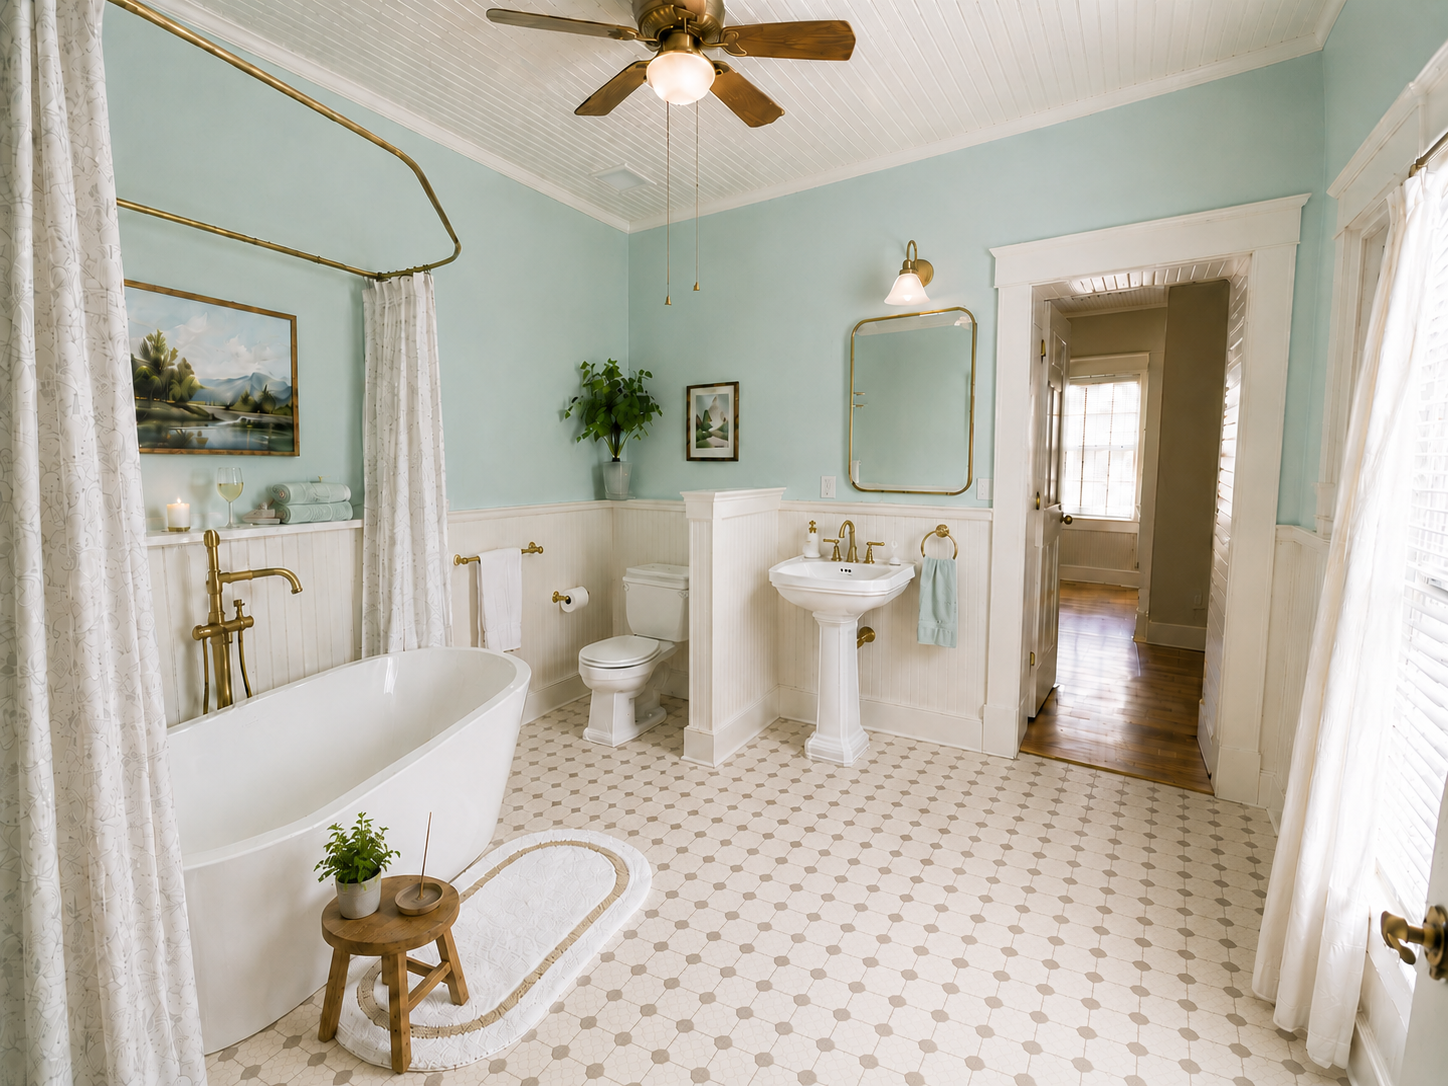
ARTIST’S IMPRESSION: Bright bathroom with partition and bright floor, timeless fixtures and finishes.
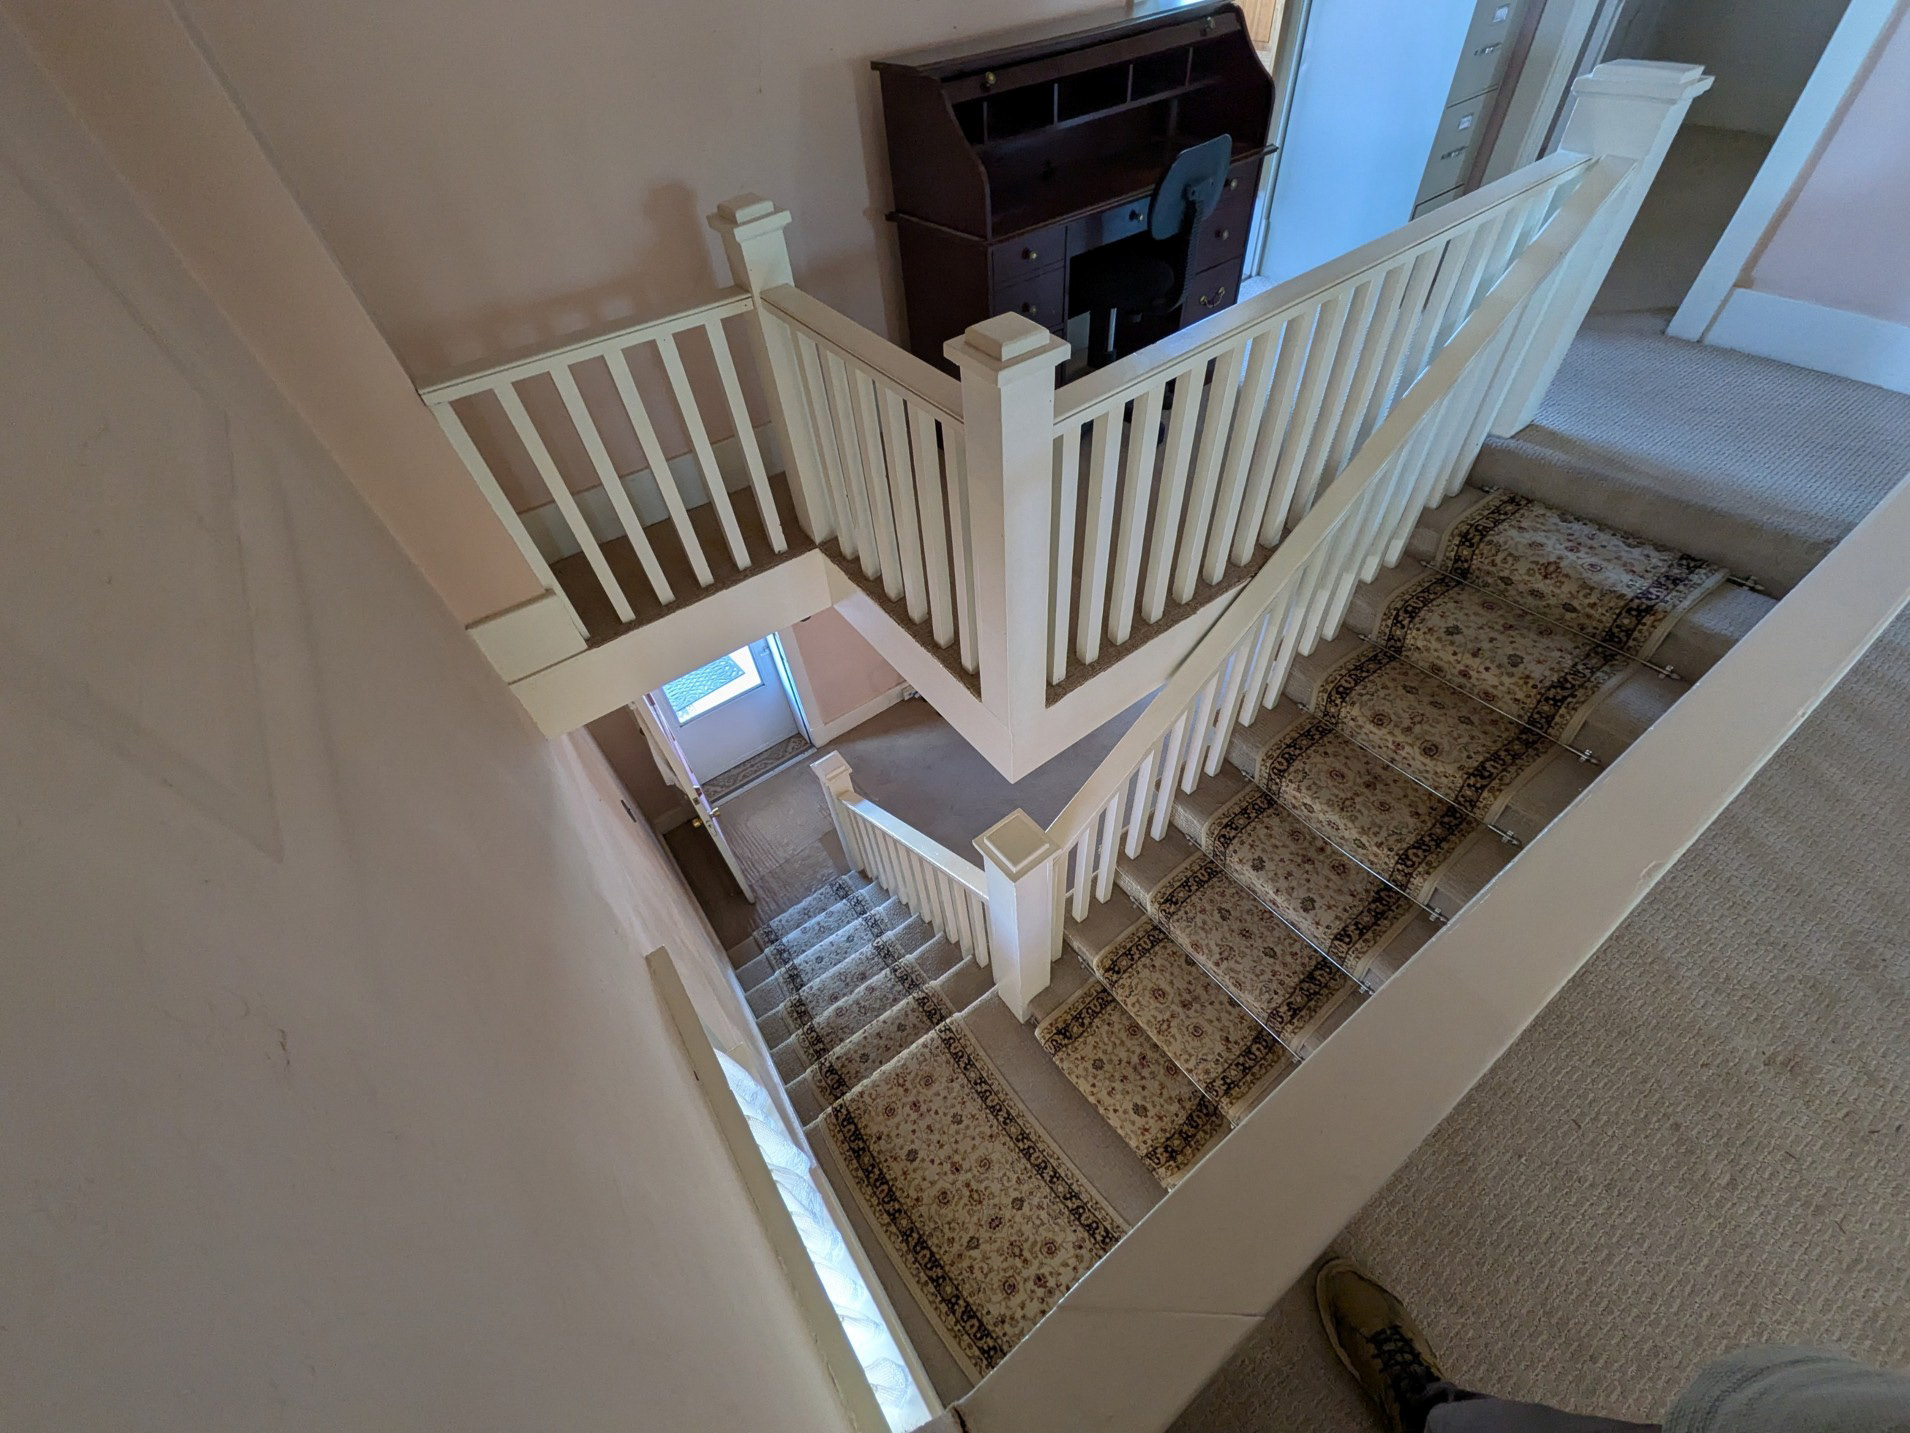
Set just inside the entrance, the open staircase connects the two floors and forms a generous landing between the upstairs bedrooms.
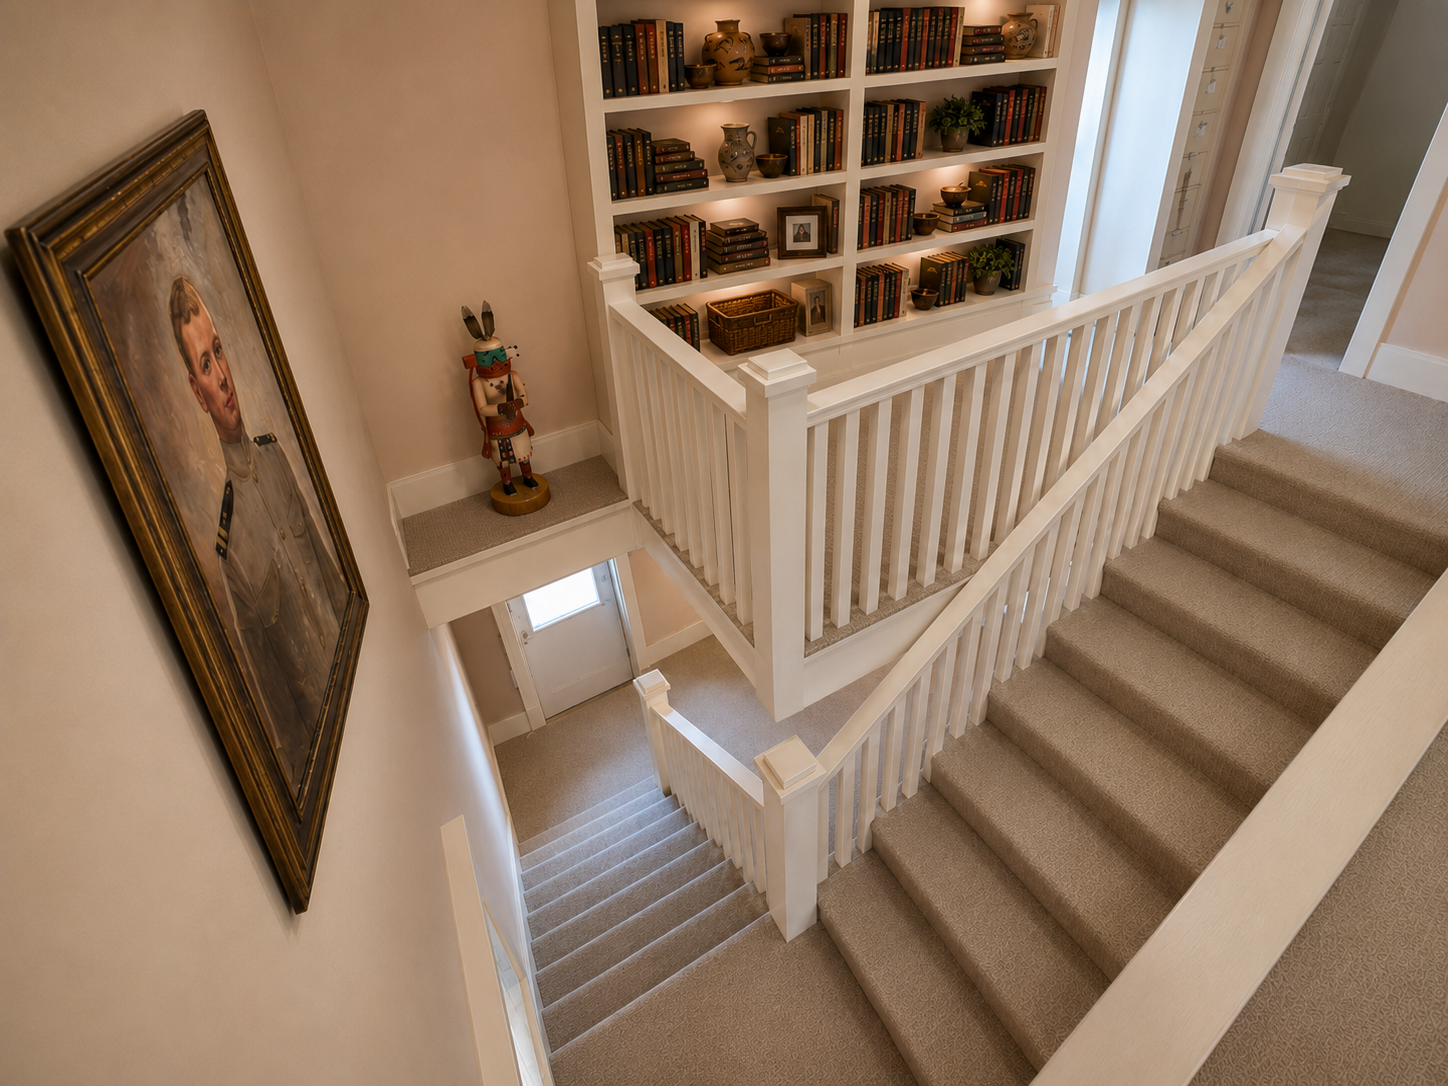
ARTIST’S IMPRESSION: Landing transformed into a library and reading nook
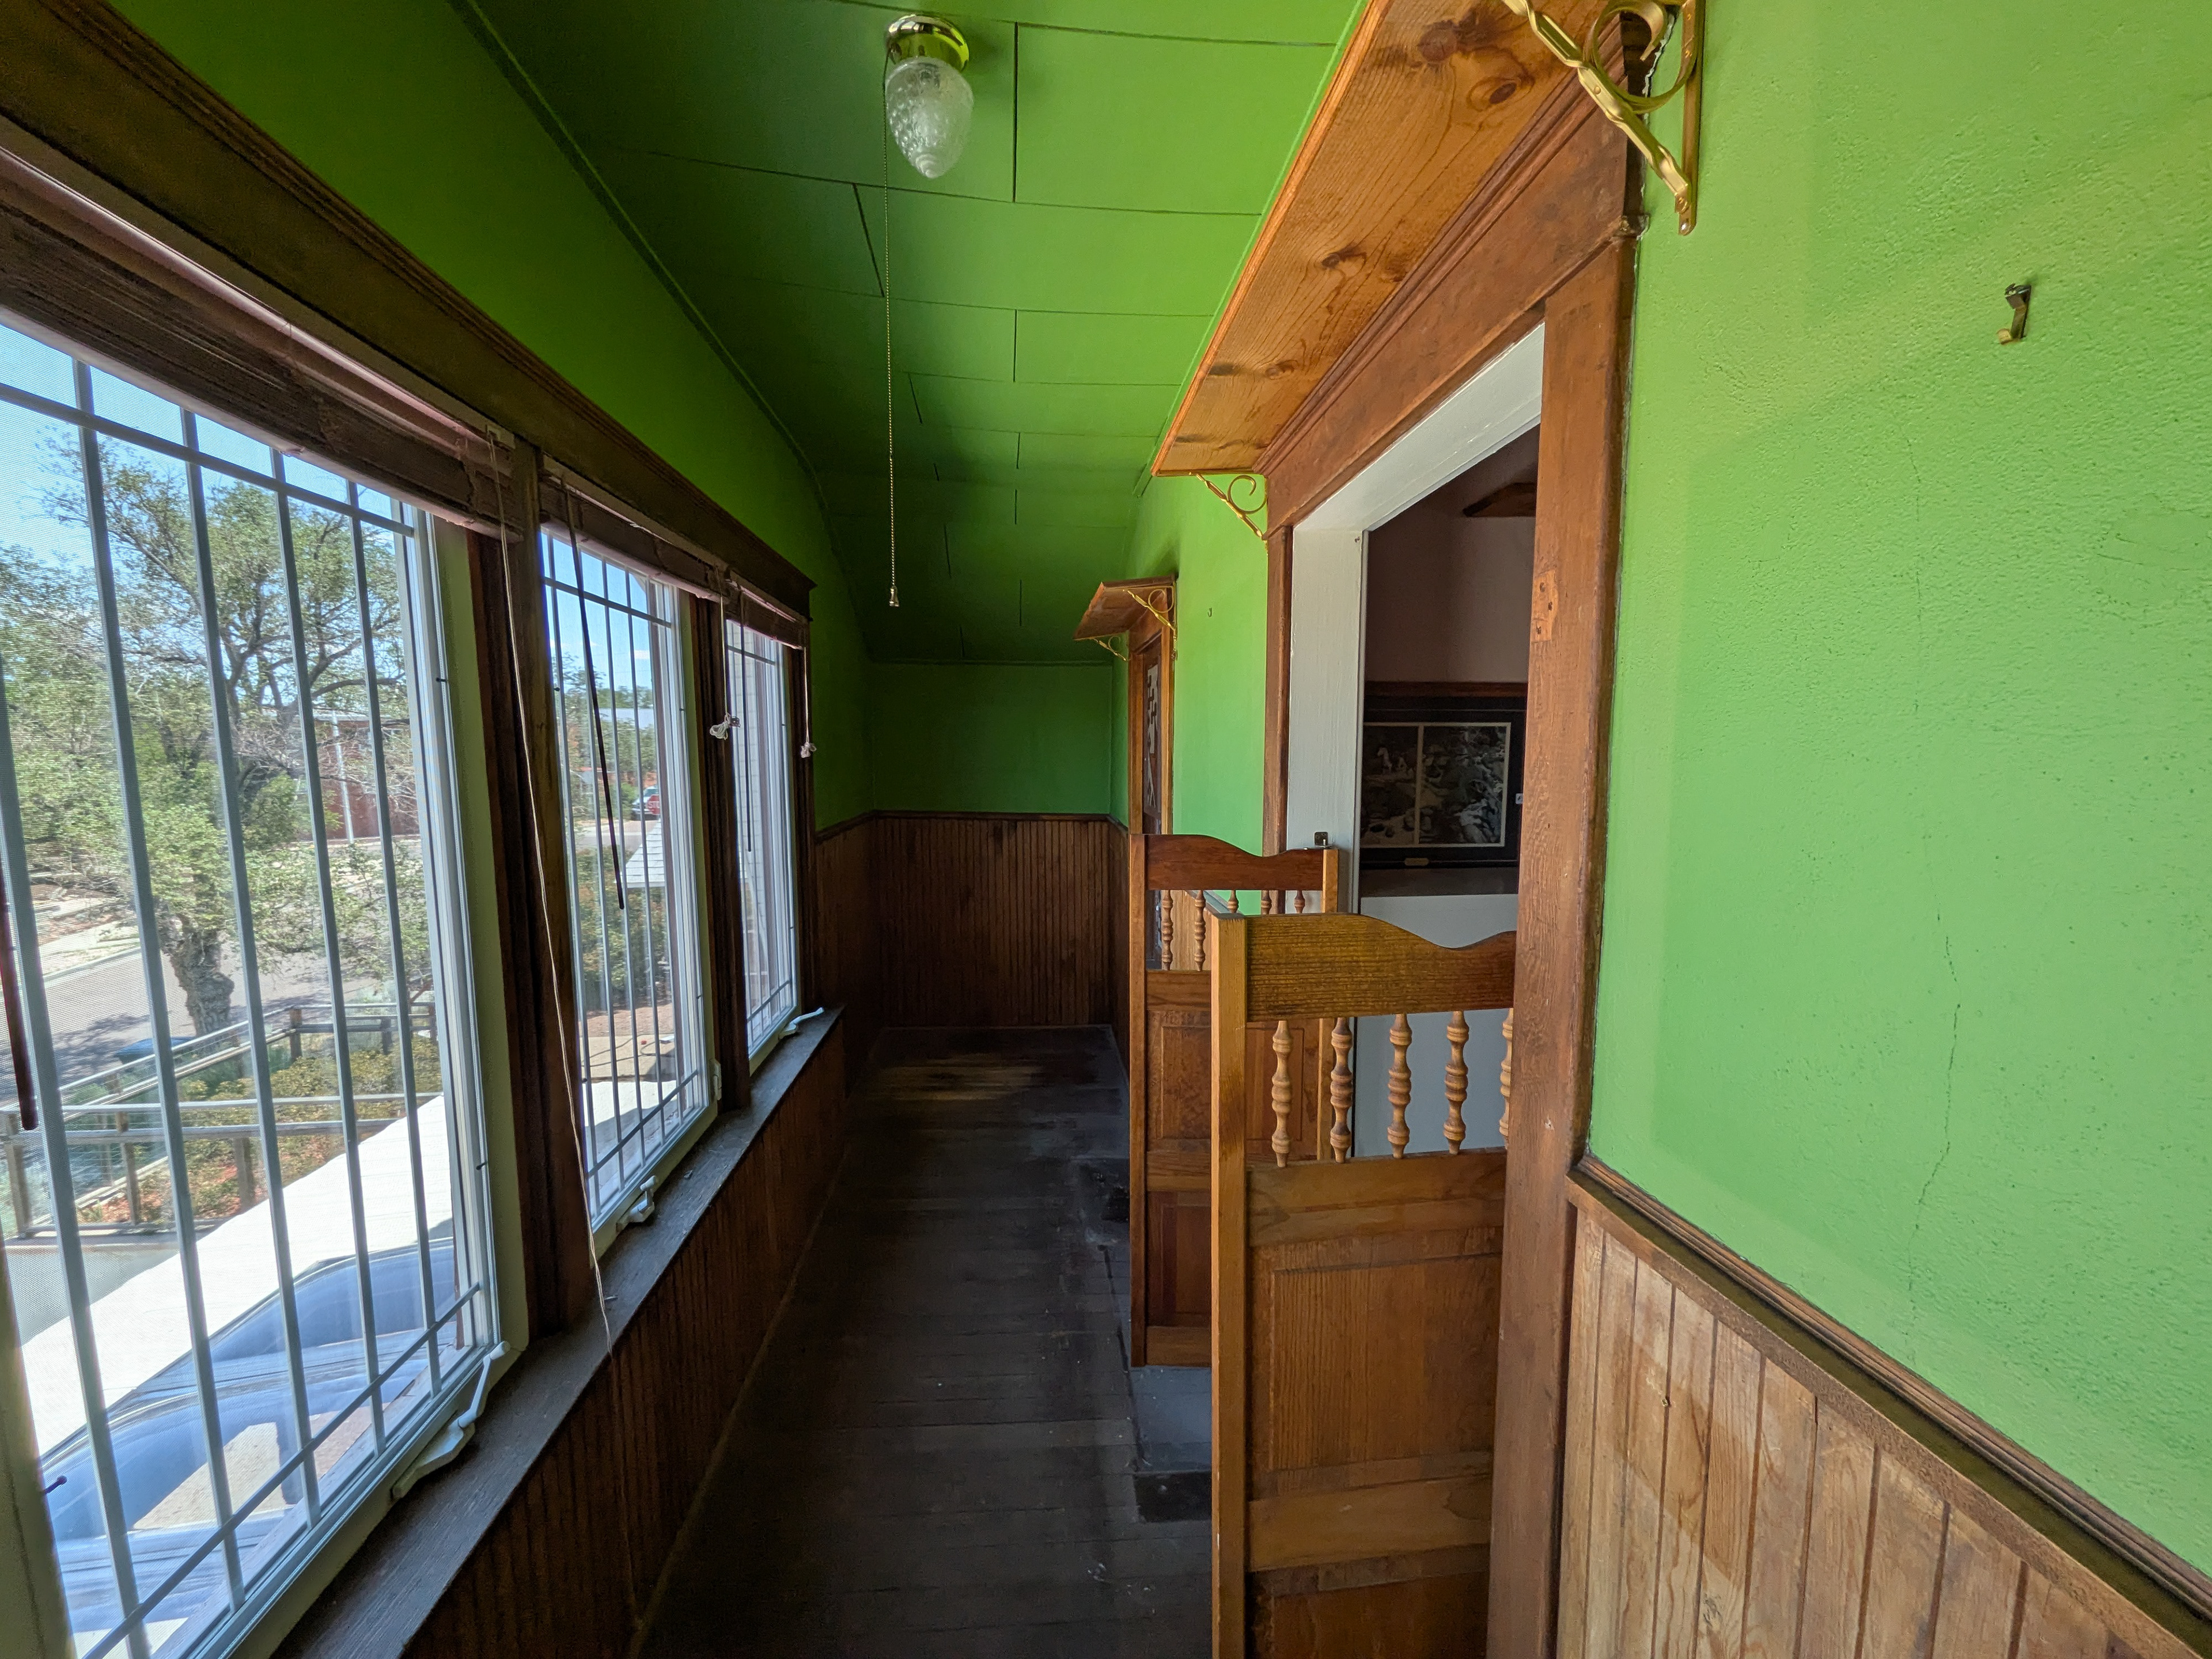
The long, window-lined upper gallery receives abundant natural light and offers broad views across the neighborhood.
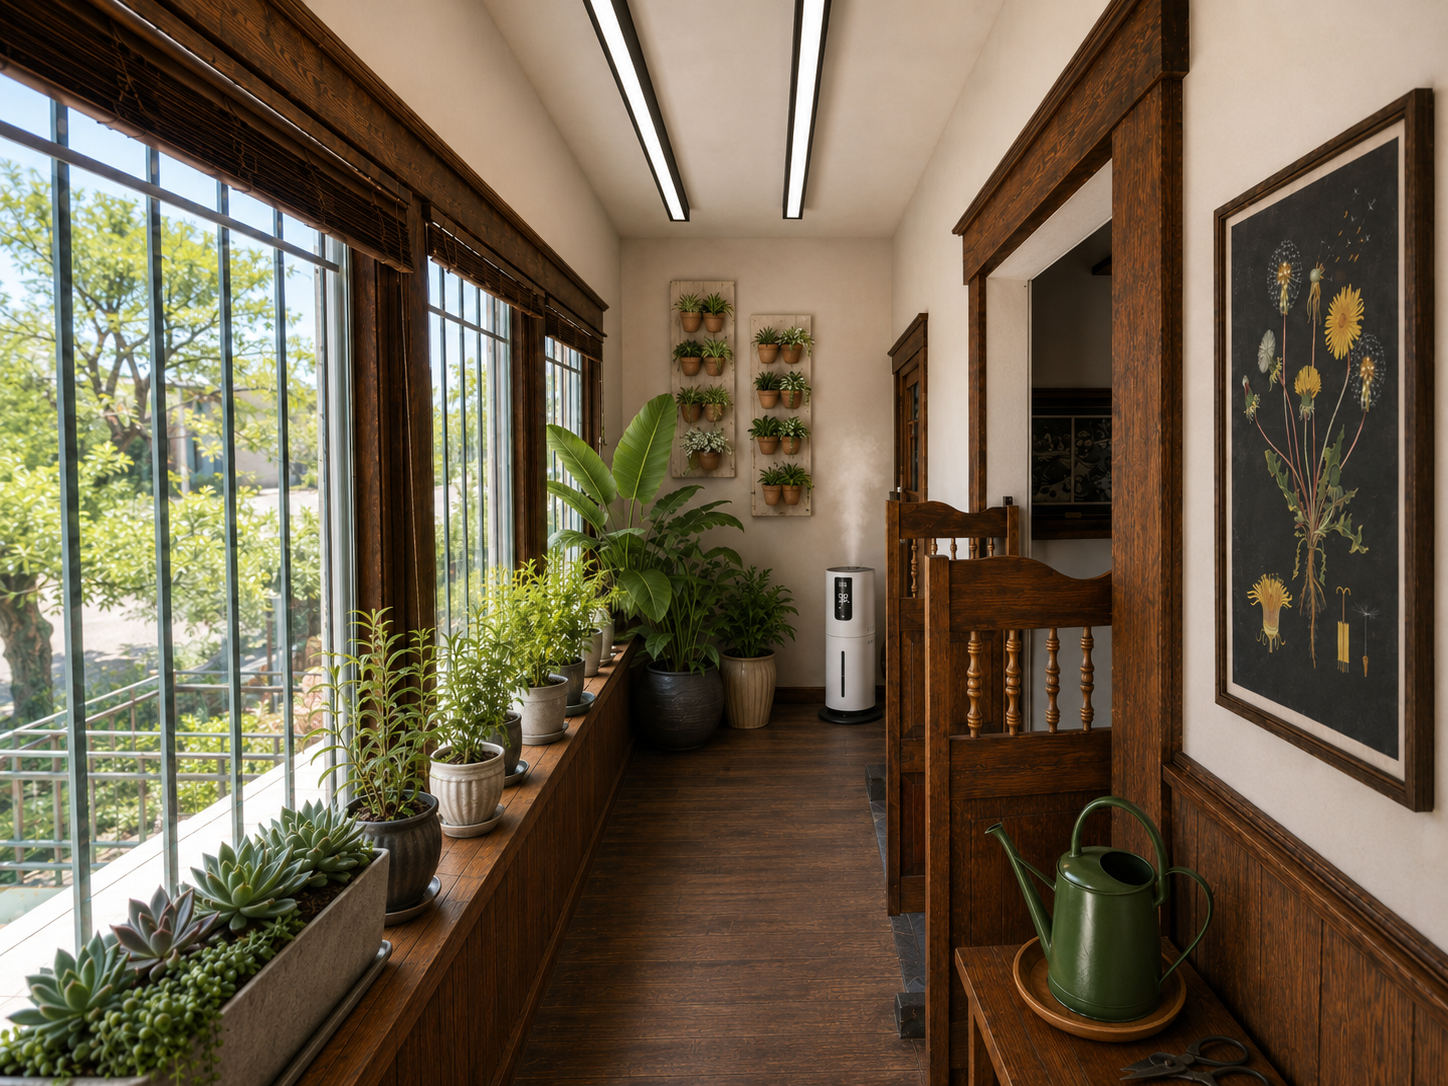
ARTIST’S IMPRESSION: Indoor plant room with display shelving and humidified growing area.
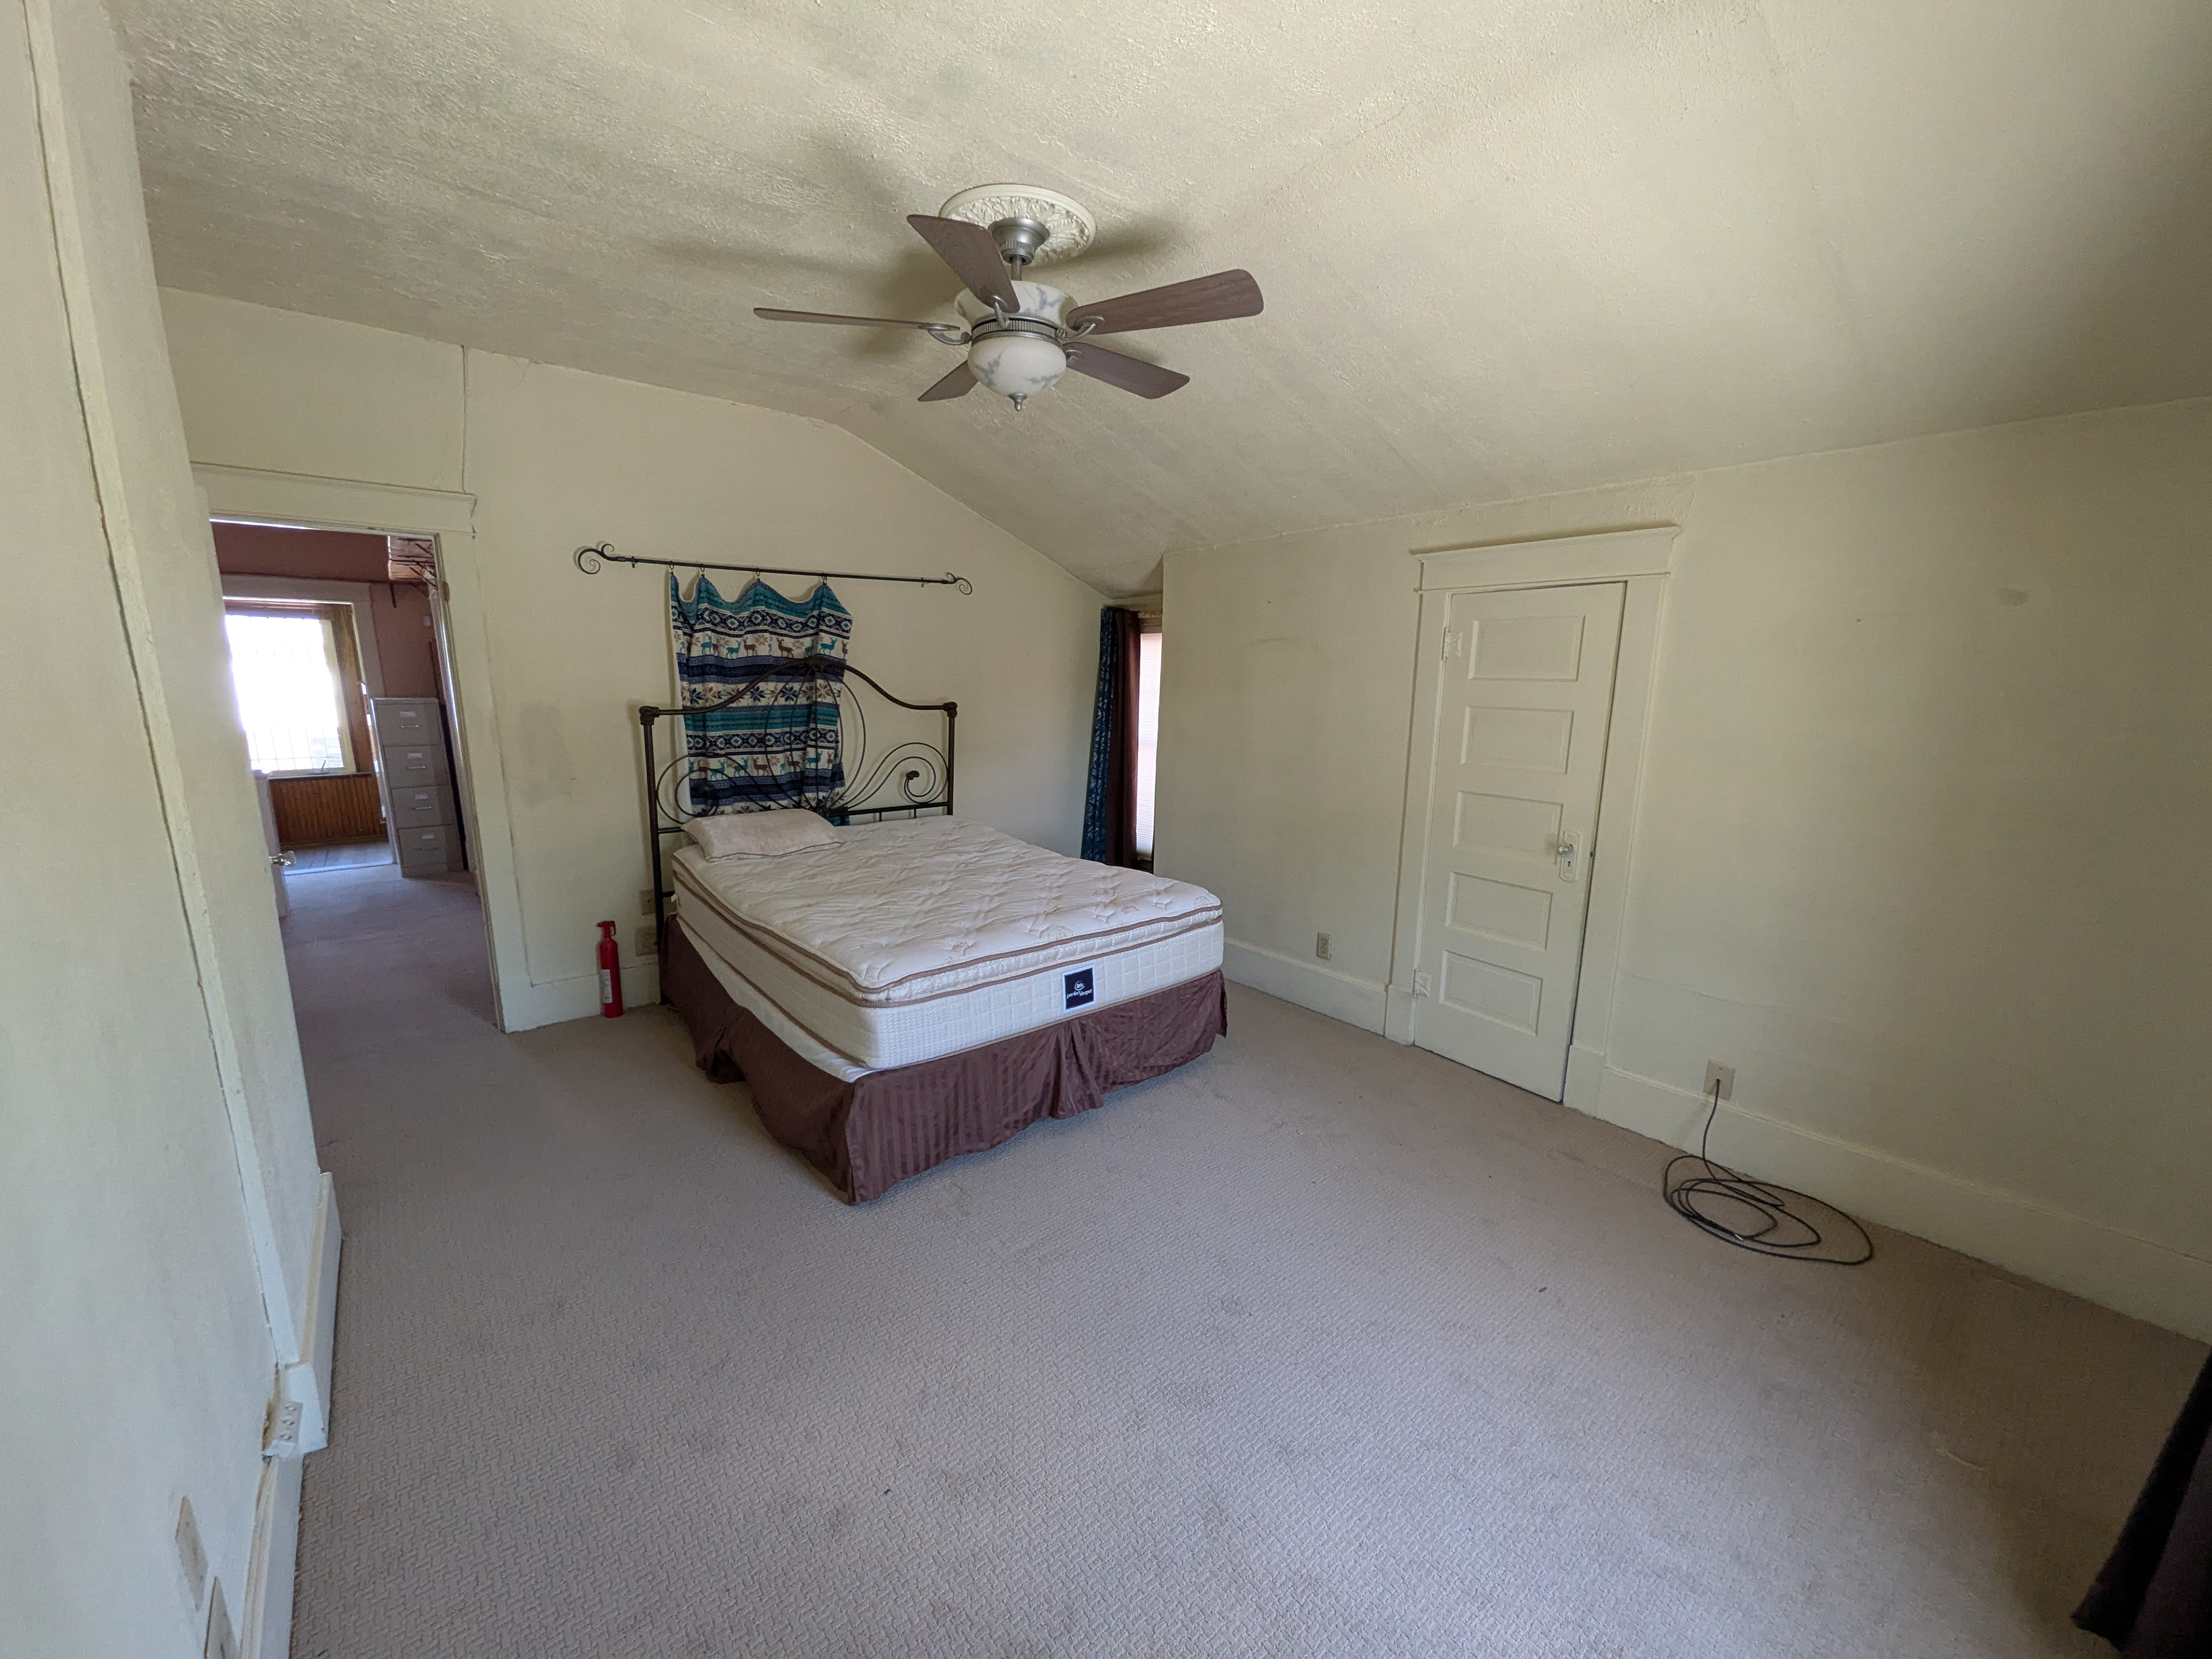
An upstairs bedroom with a sloped ceiling and usable floor area for sleeping and additional storage.
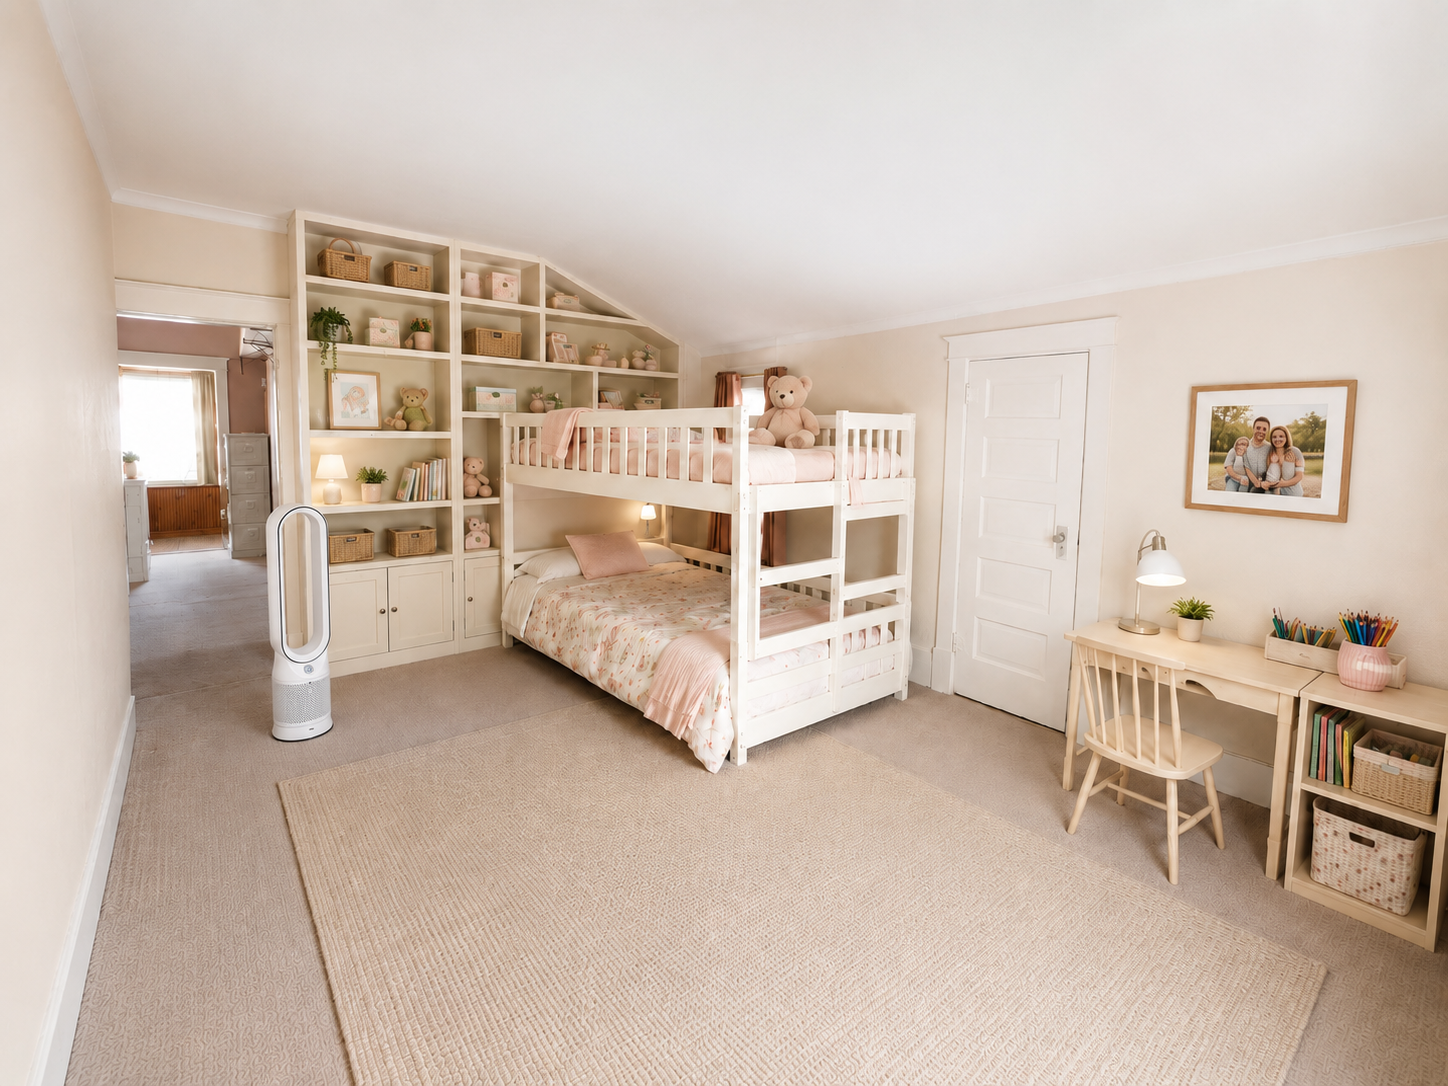
ARTIST’S IMPRESSION: Reimagined as a child’s bedroom with bunk beds, integrated storage and a compact study area.
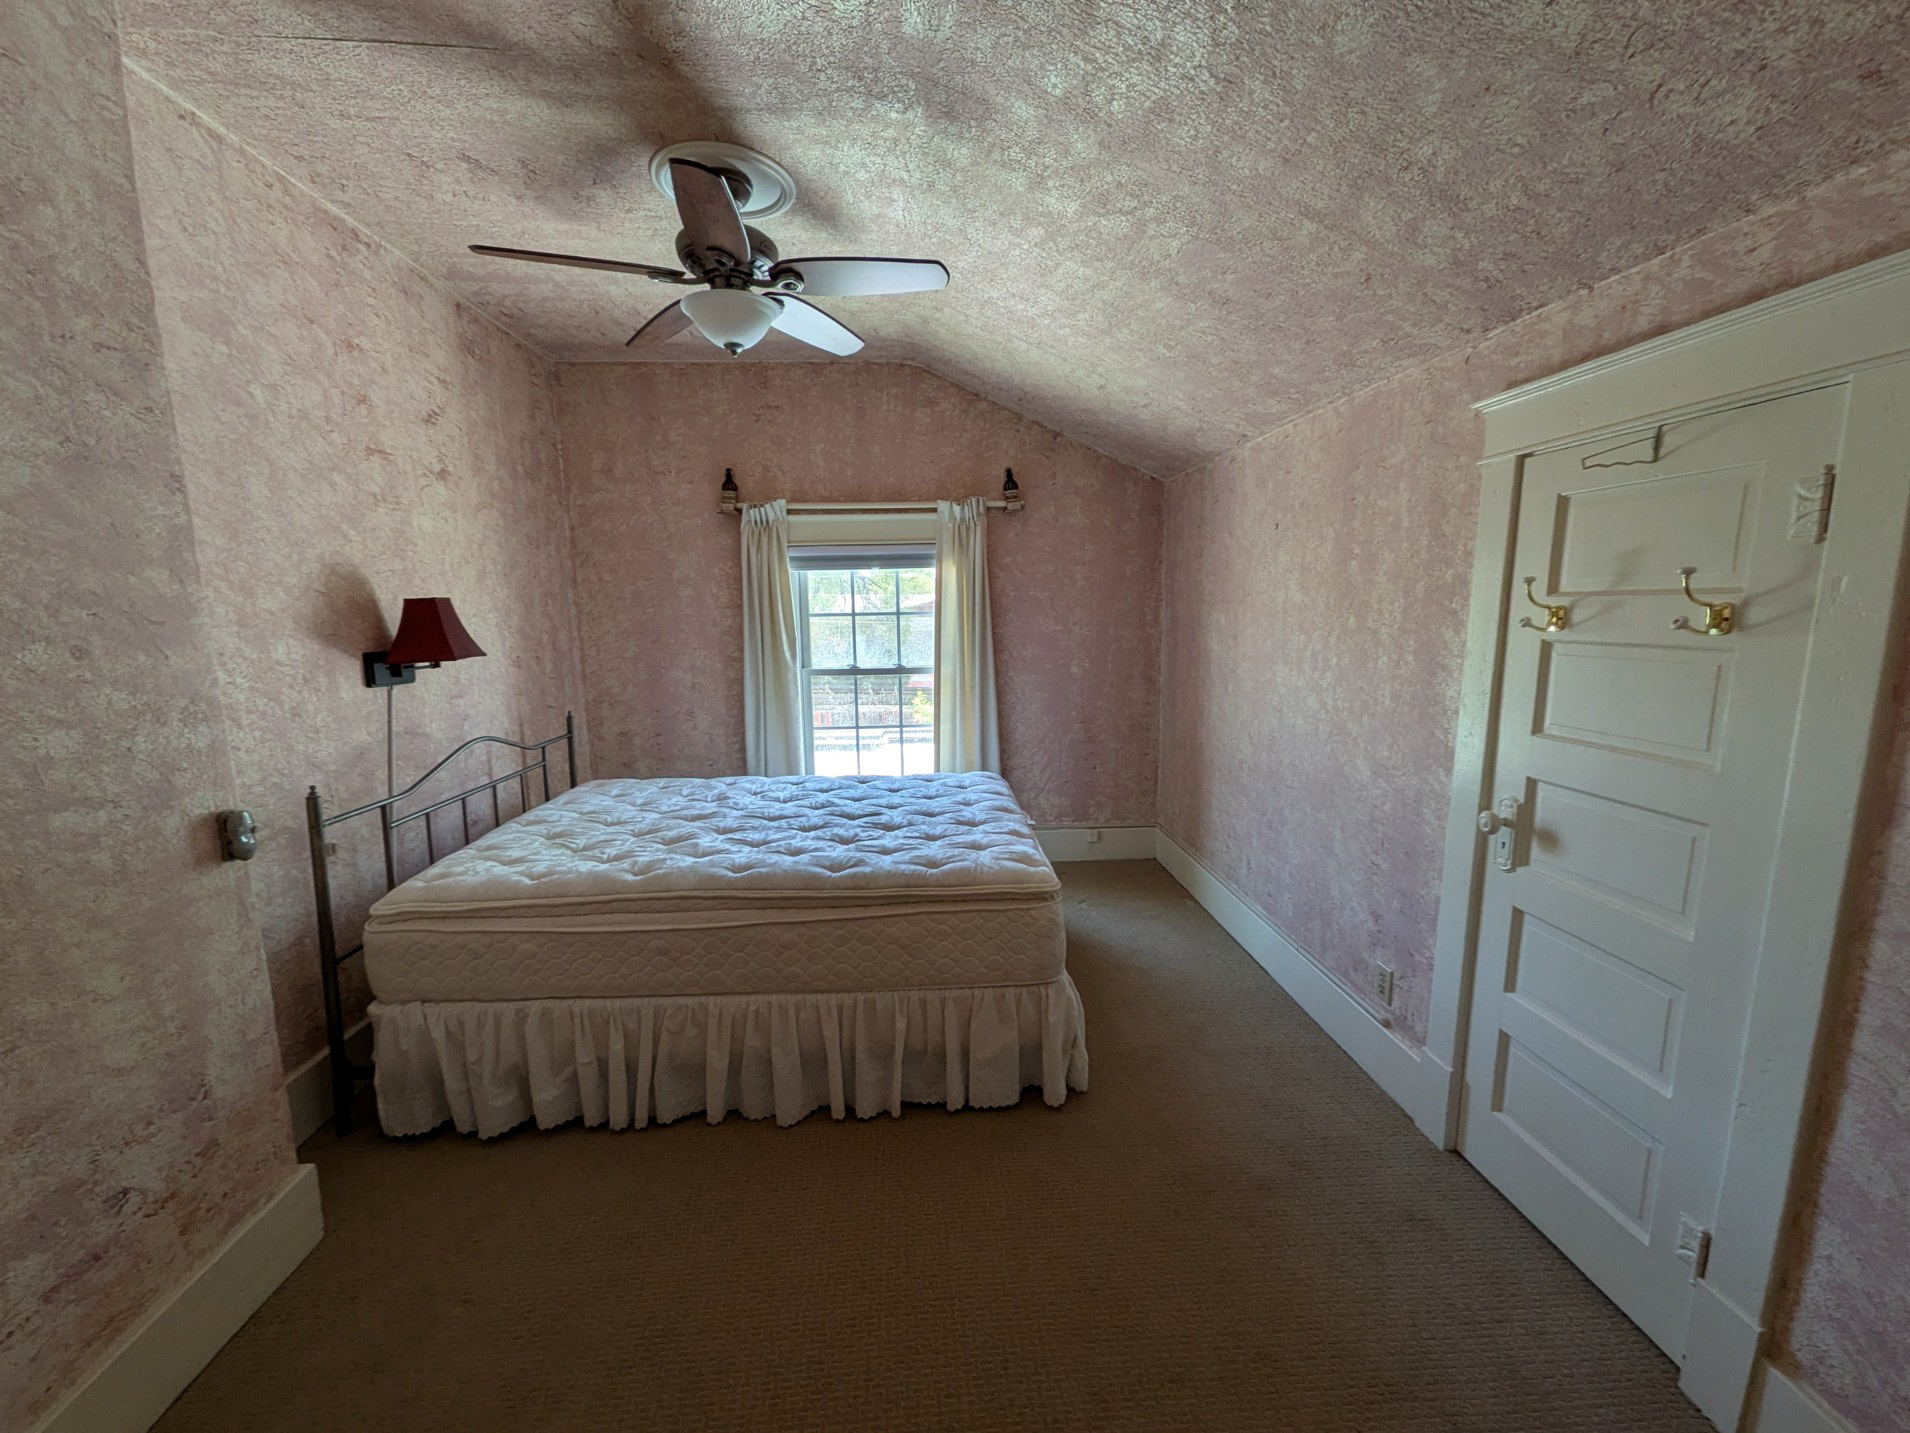
A quiet upstairs bedroom framed by a vaulted ceiling, centered window and original five-panel door.
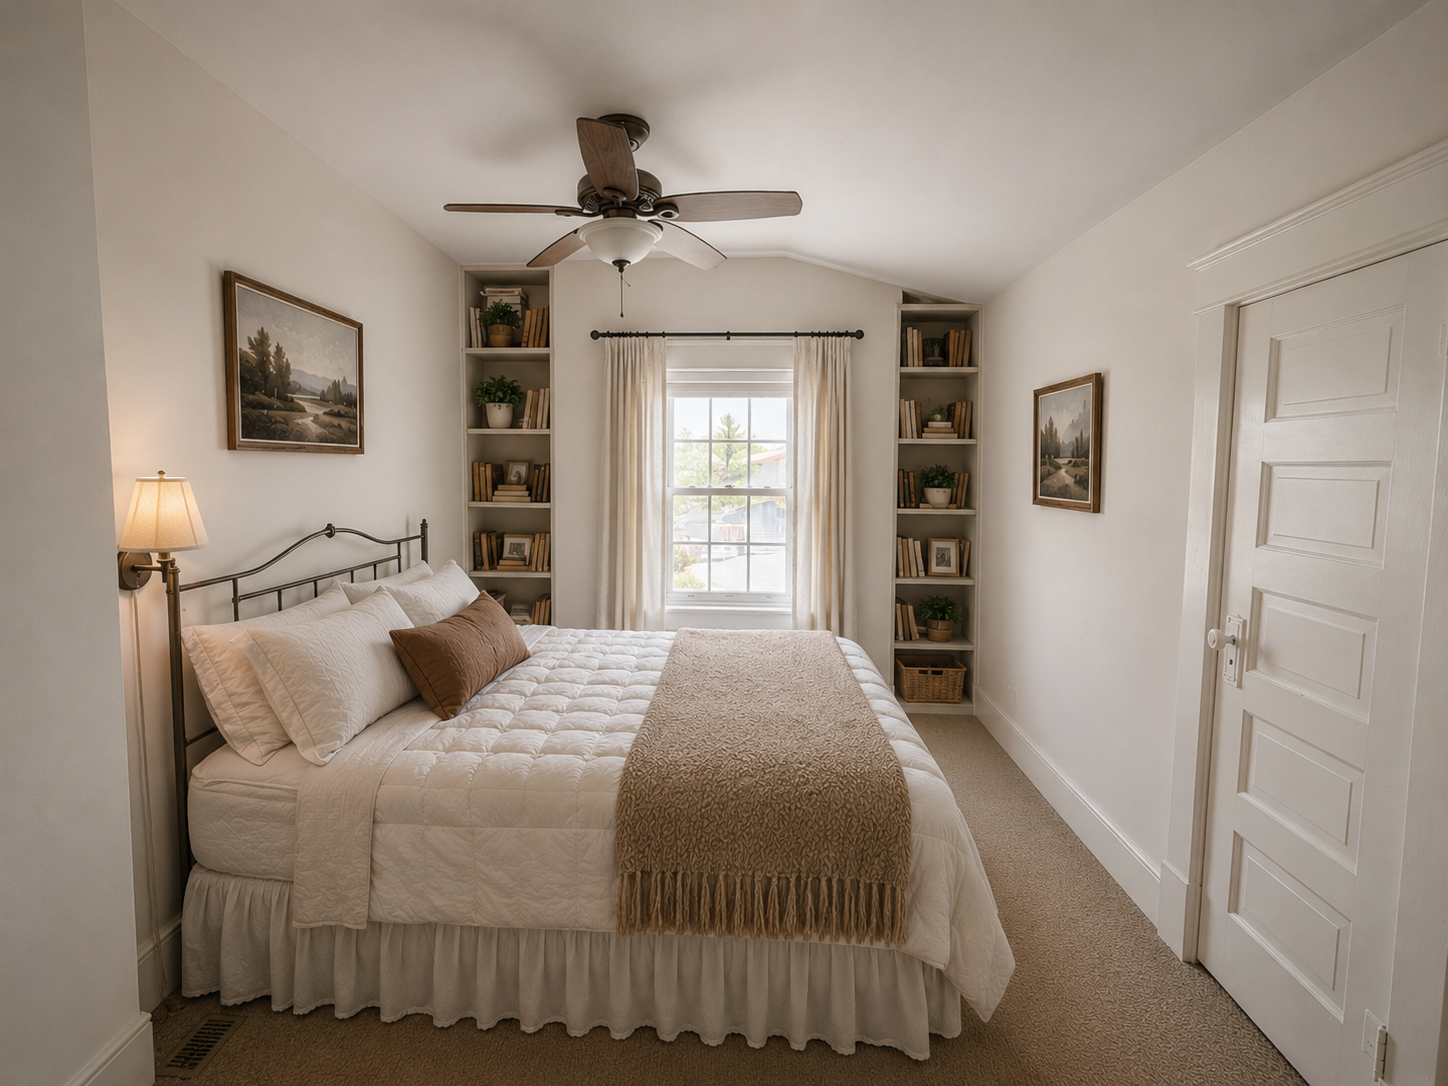
ARTIST’S IMPRESSION: Guest suite with custom shelving and updated finishes.
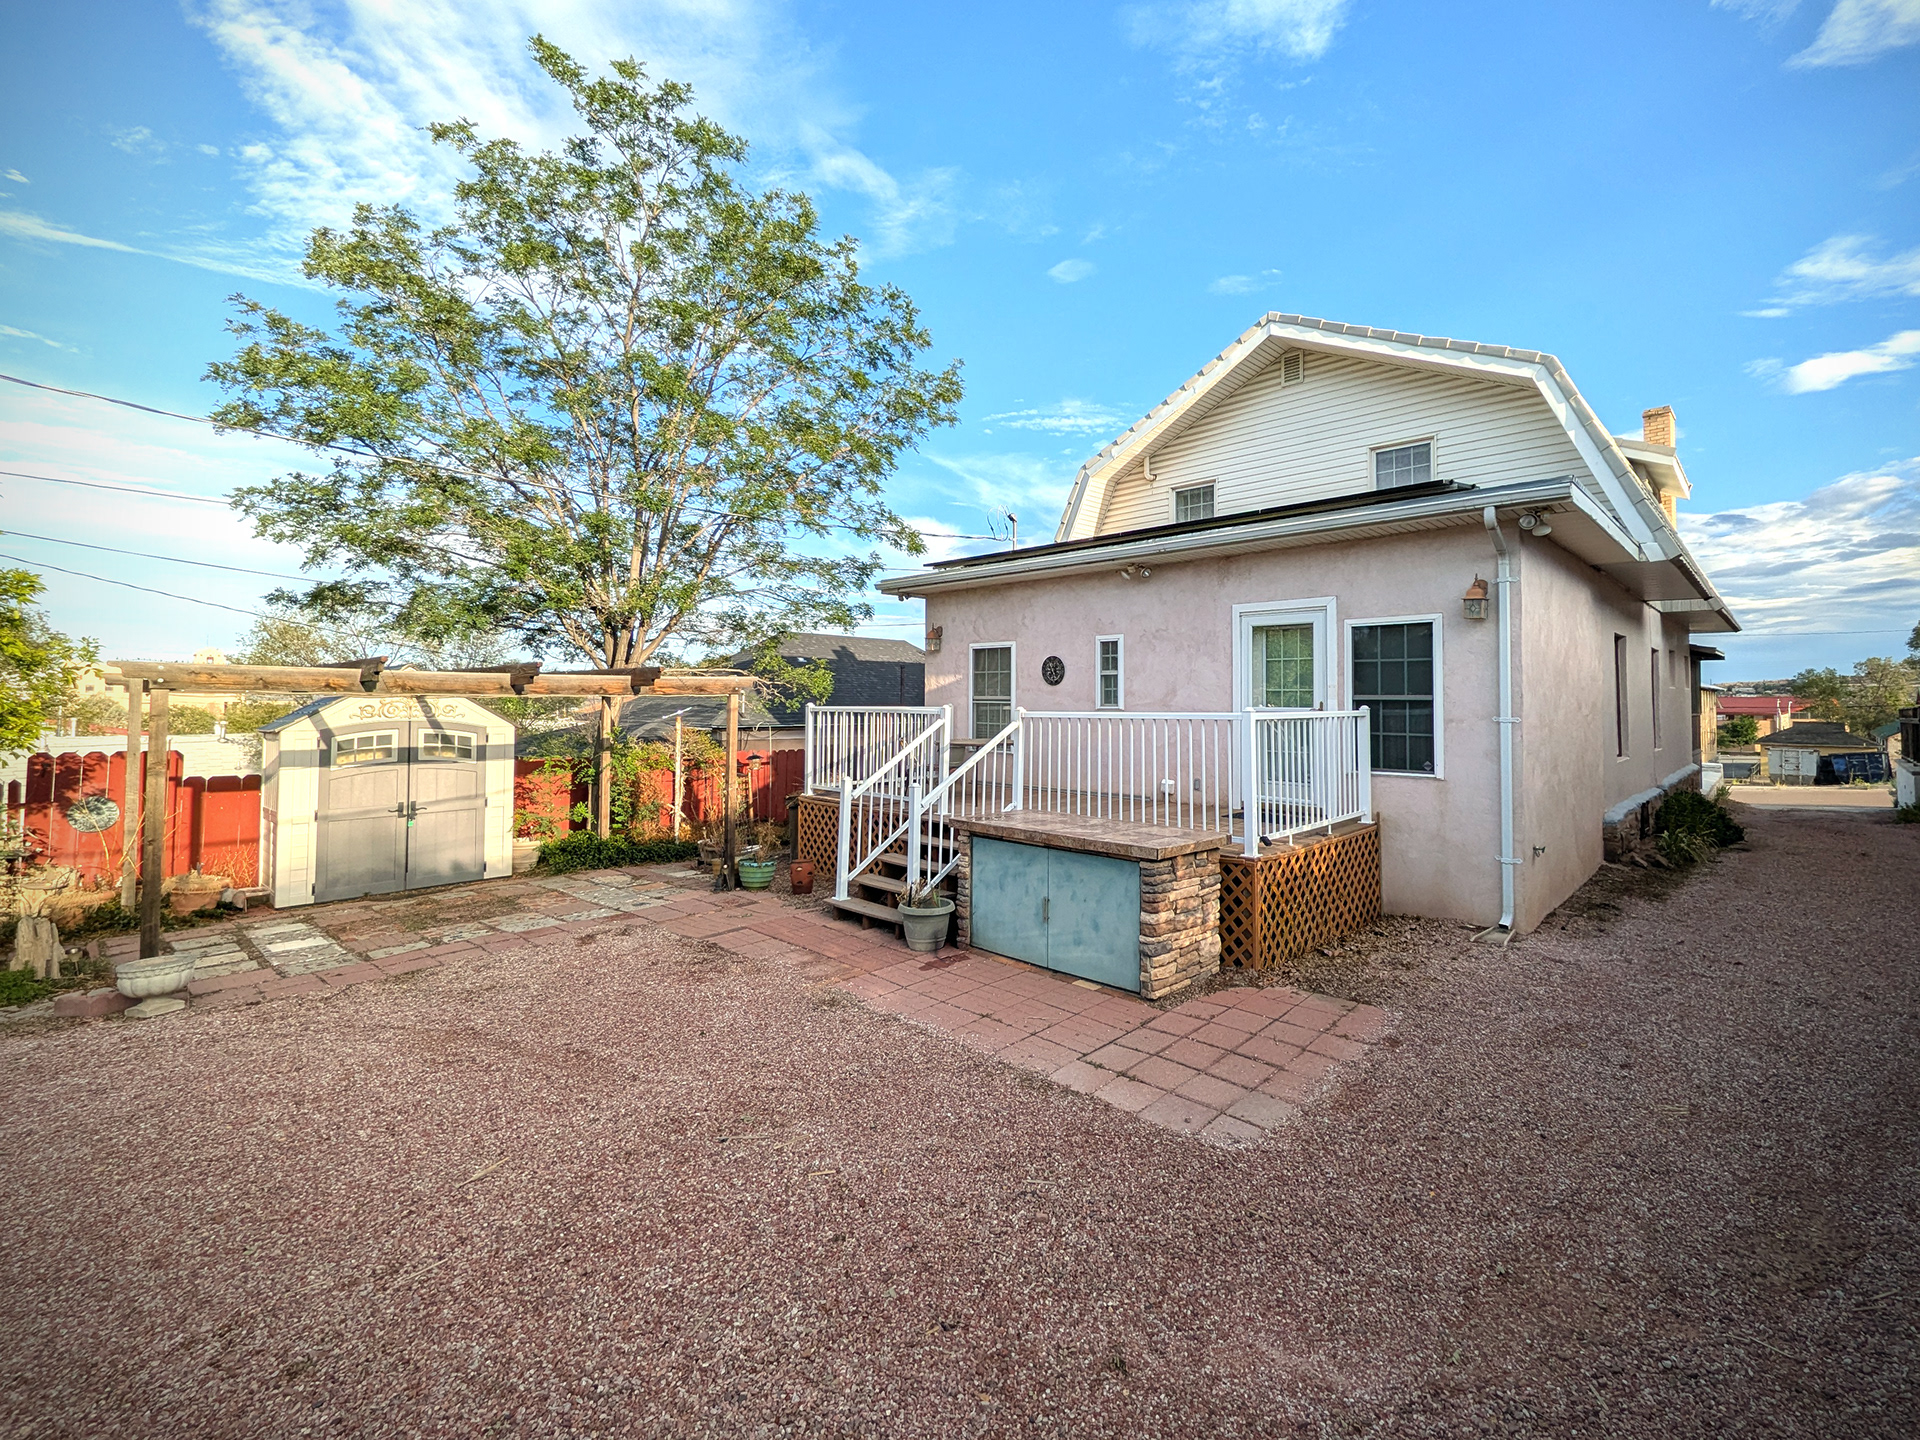
The rear yard combines an open gravel court, paved circulation, deck access, garden structures and useful outdoor storage.
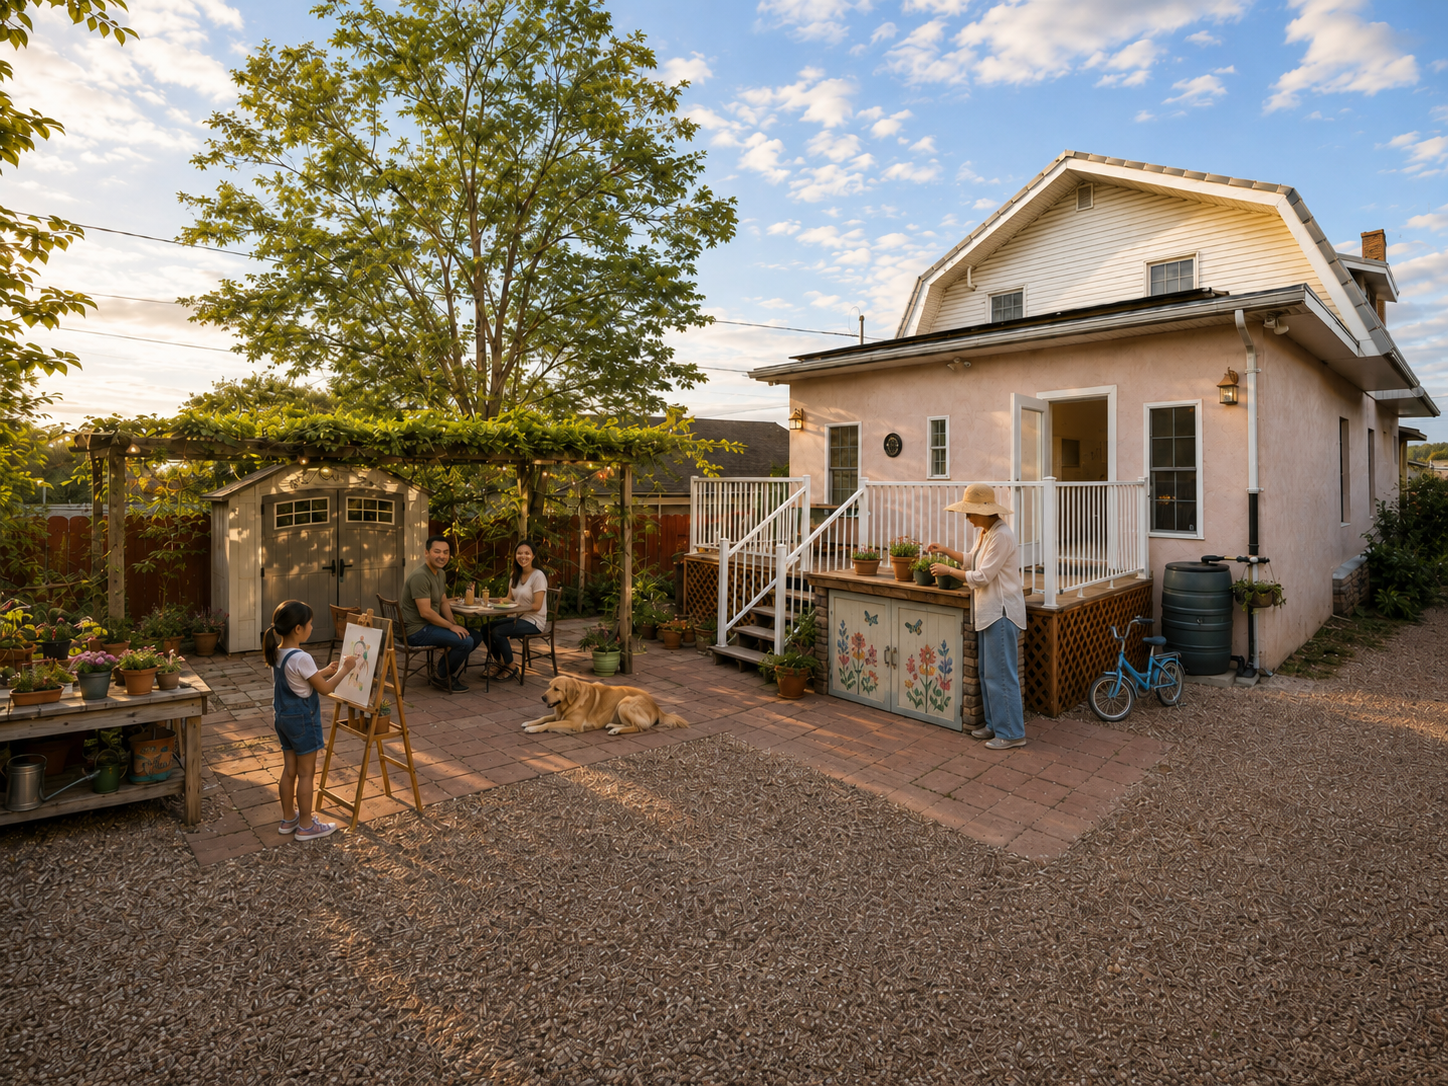
ARTIST’S IMPRESSION: The backyard reimagined as an informal garden courtyard for planting, outdoor meals and creative family time.
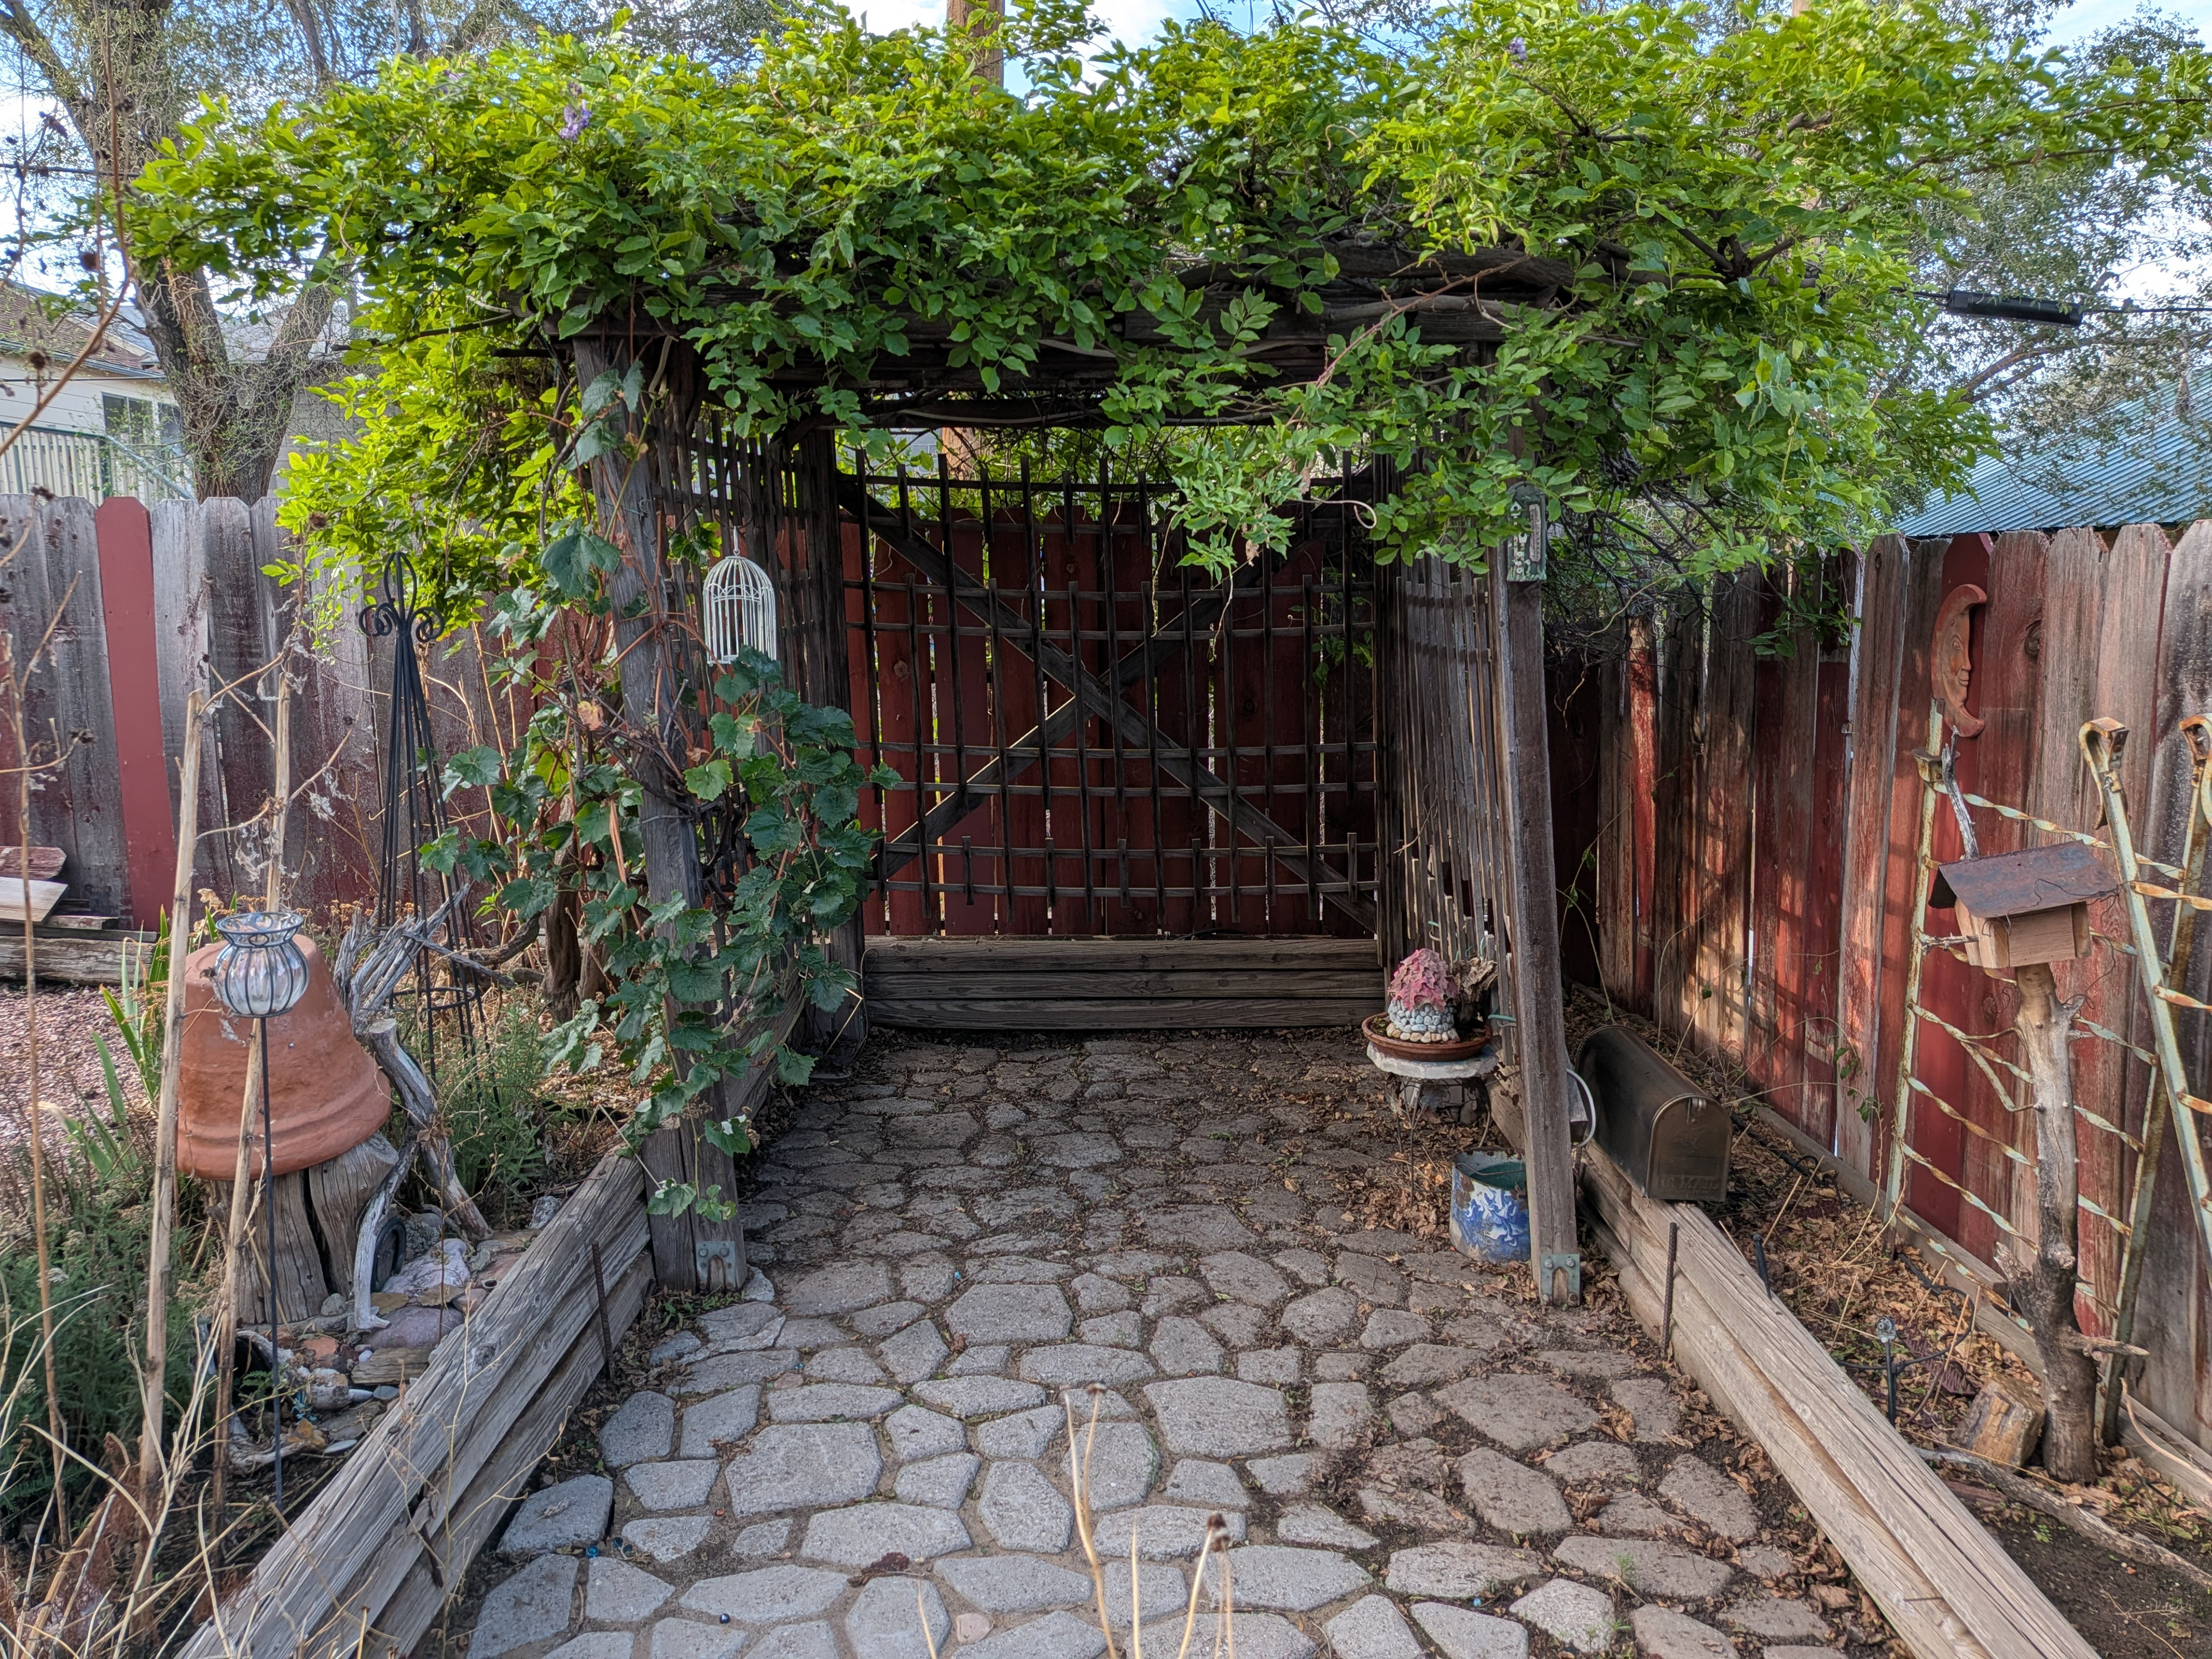
A vine canopy provides shade and enclosure over this stone-paved garden passage.
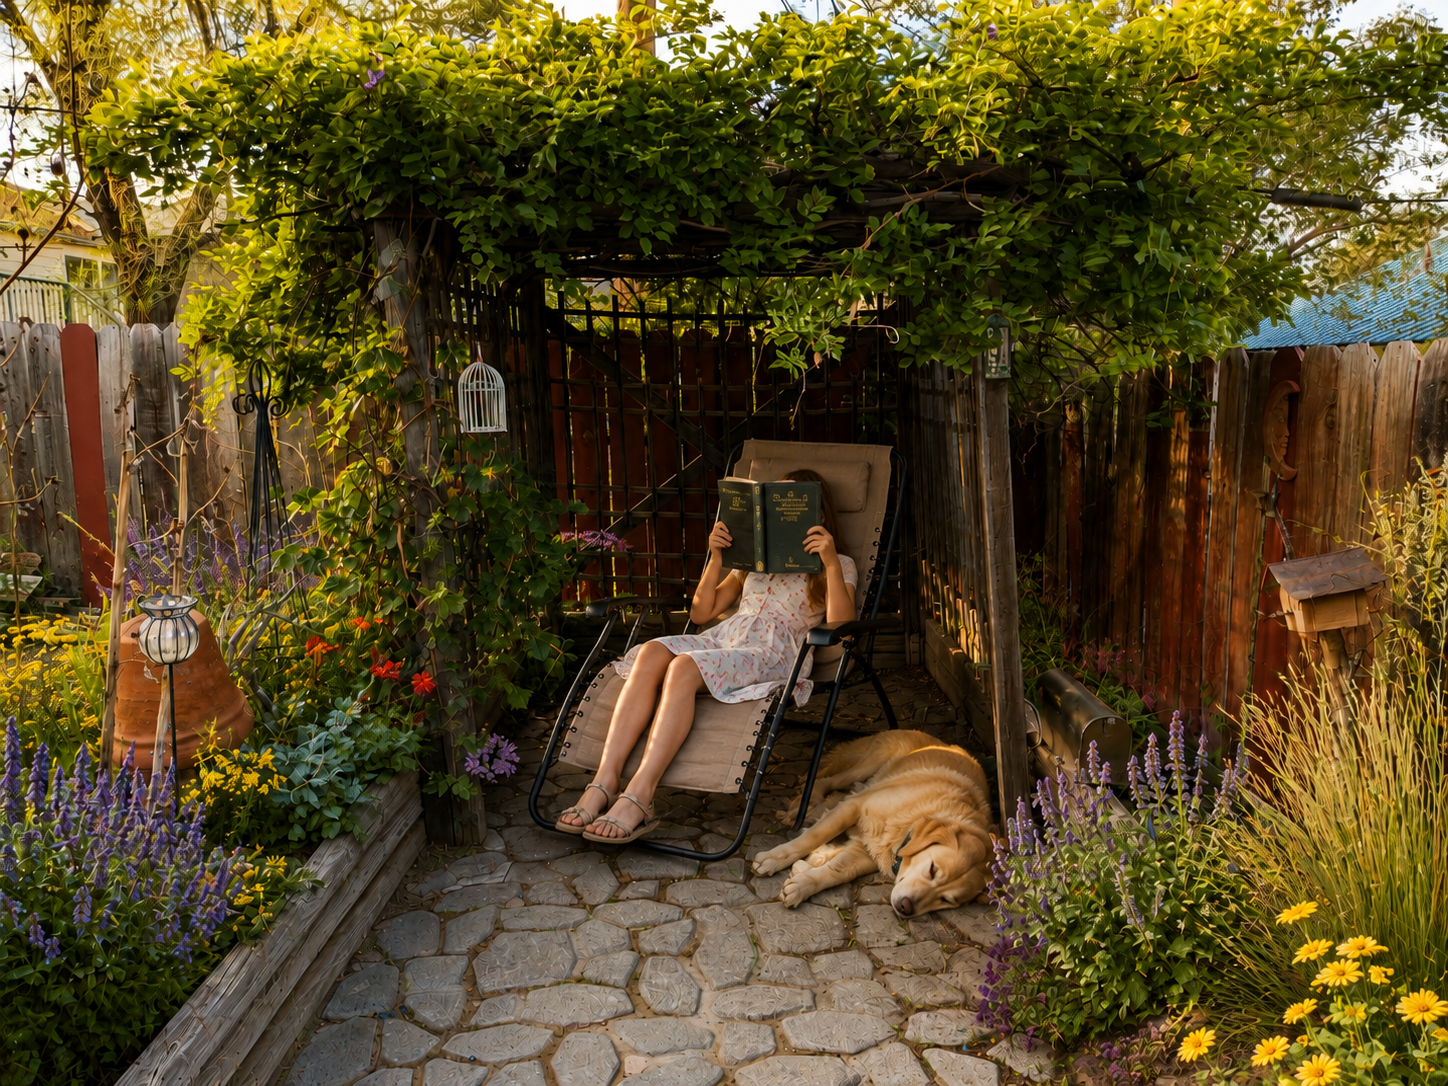
ARTIST’S IMPRESSION: The canopy reimagined as a private reading garden.
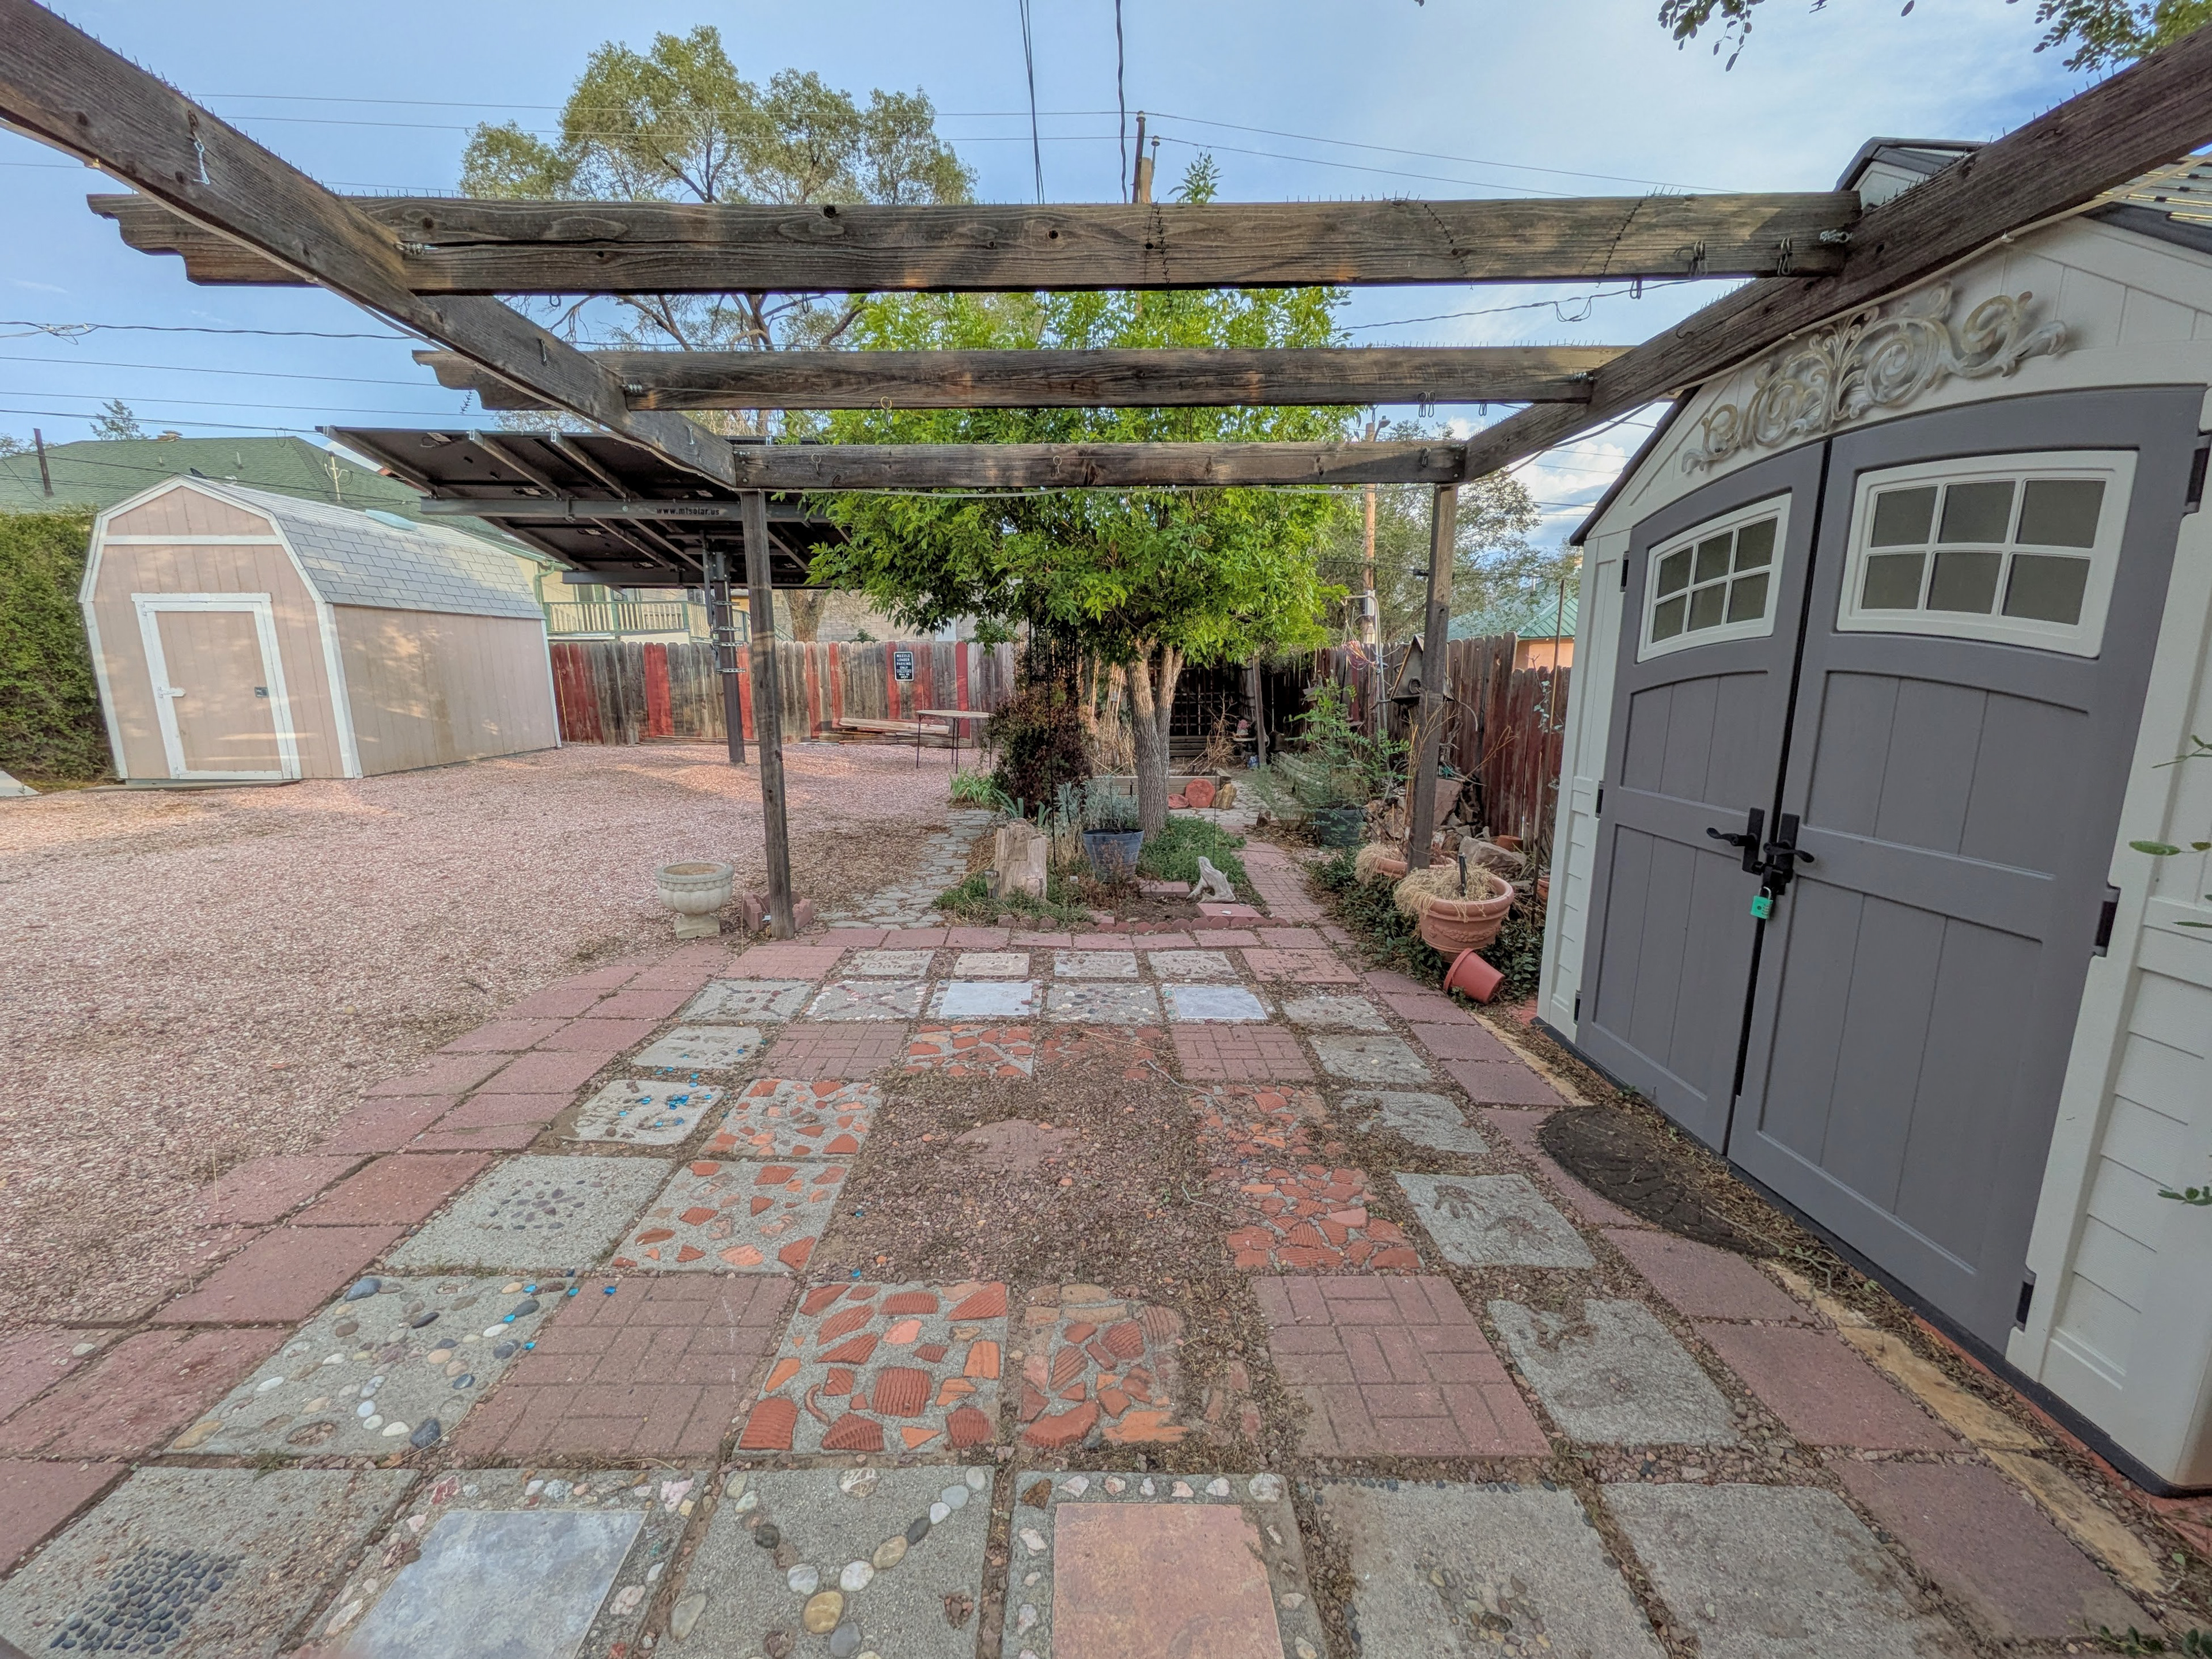
A handcrafted mix of brick, stone and mosaic paving connects the pergola, garden and storage sheds.
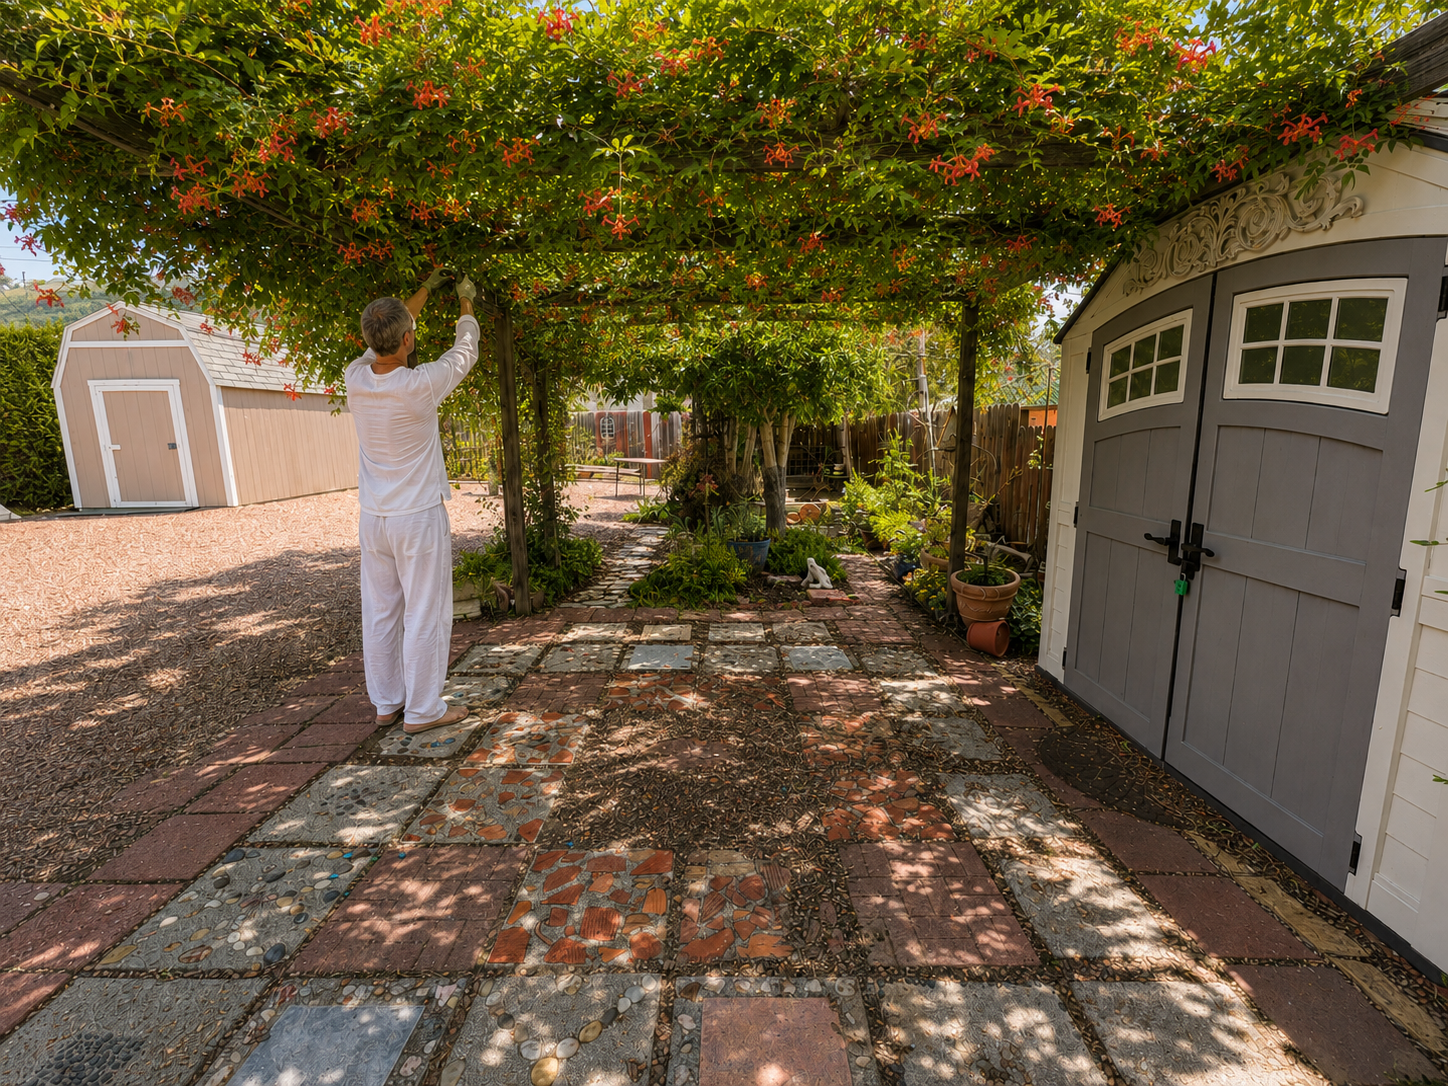
ARTIST’S IMPRESSION: Native planting and trumpet honeysuckle create a shaded garden retreat.

The solar-panel canopy combines covered off-street parking with on-site energy generation.
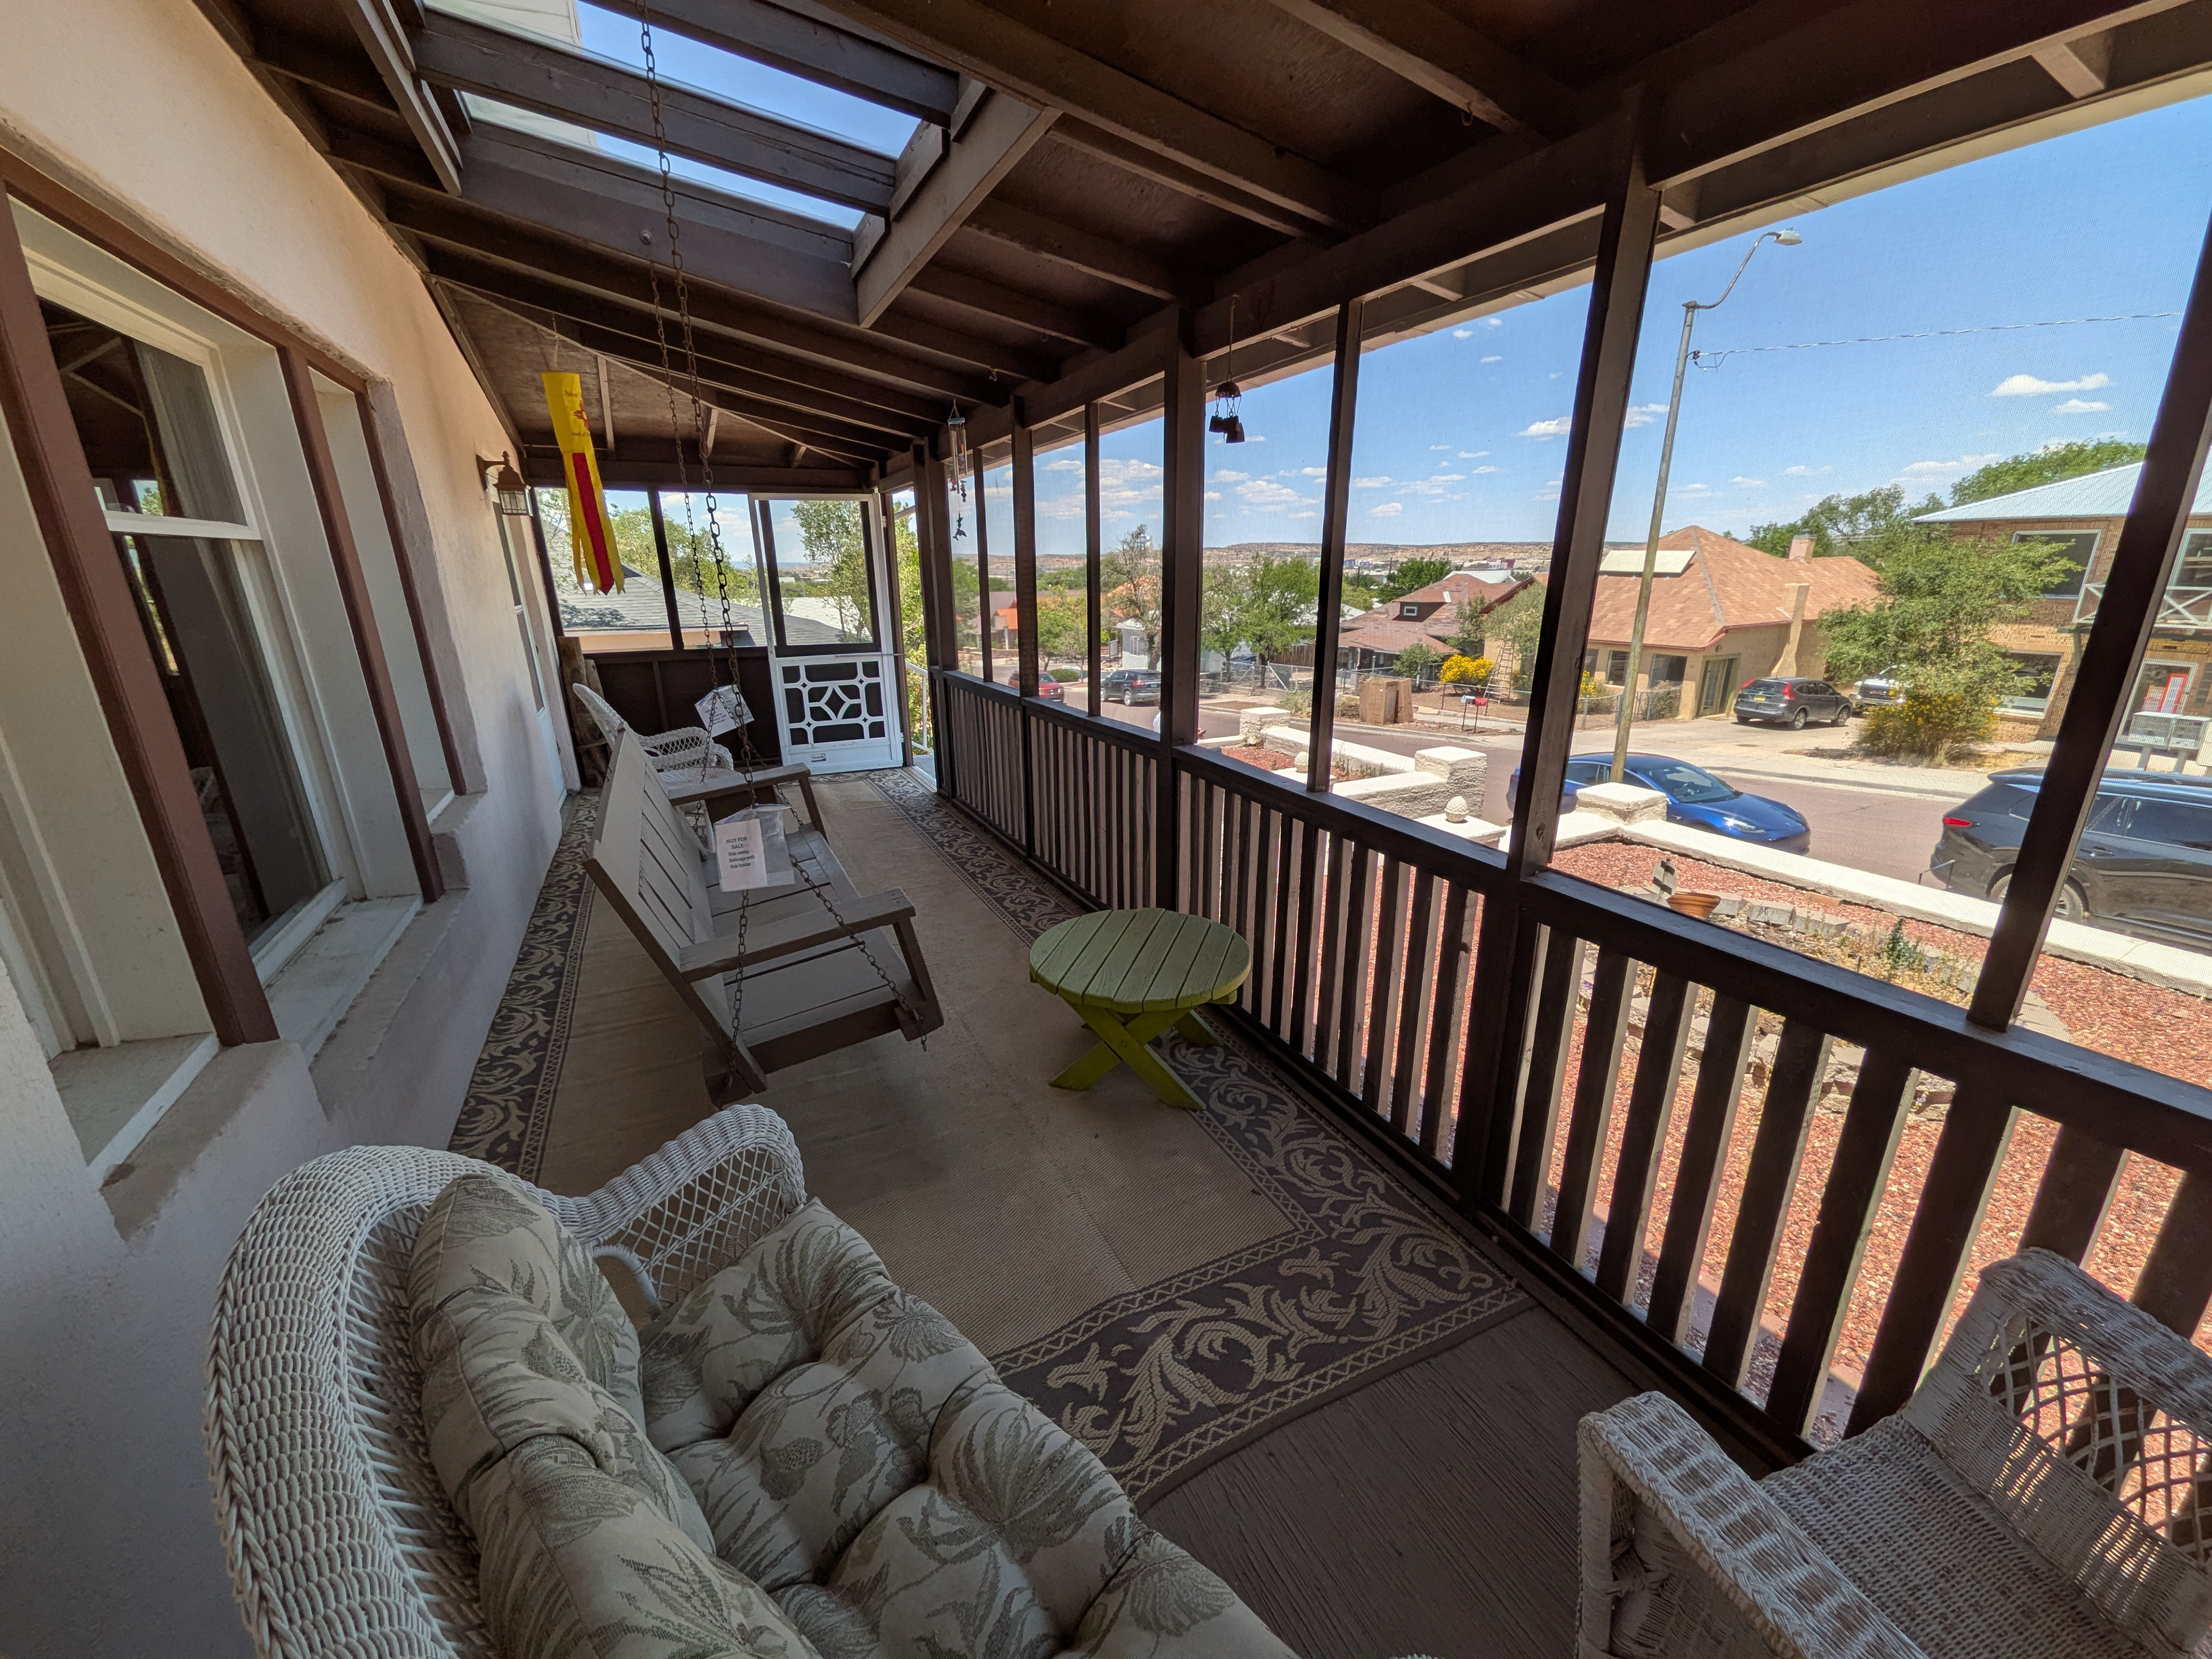
The long, sheltered front porch offers an elevated view of the street and clear exposure to the summer sunset.
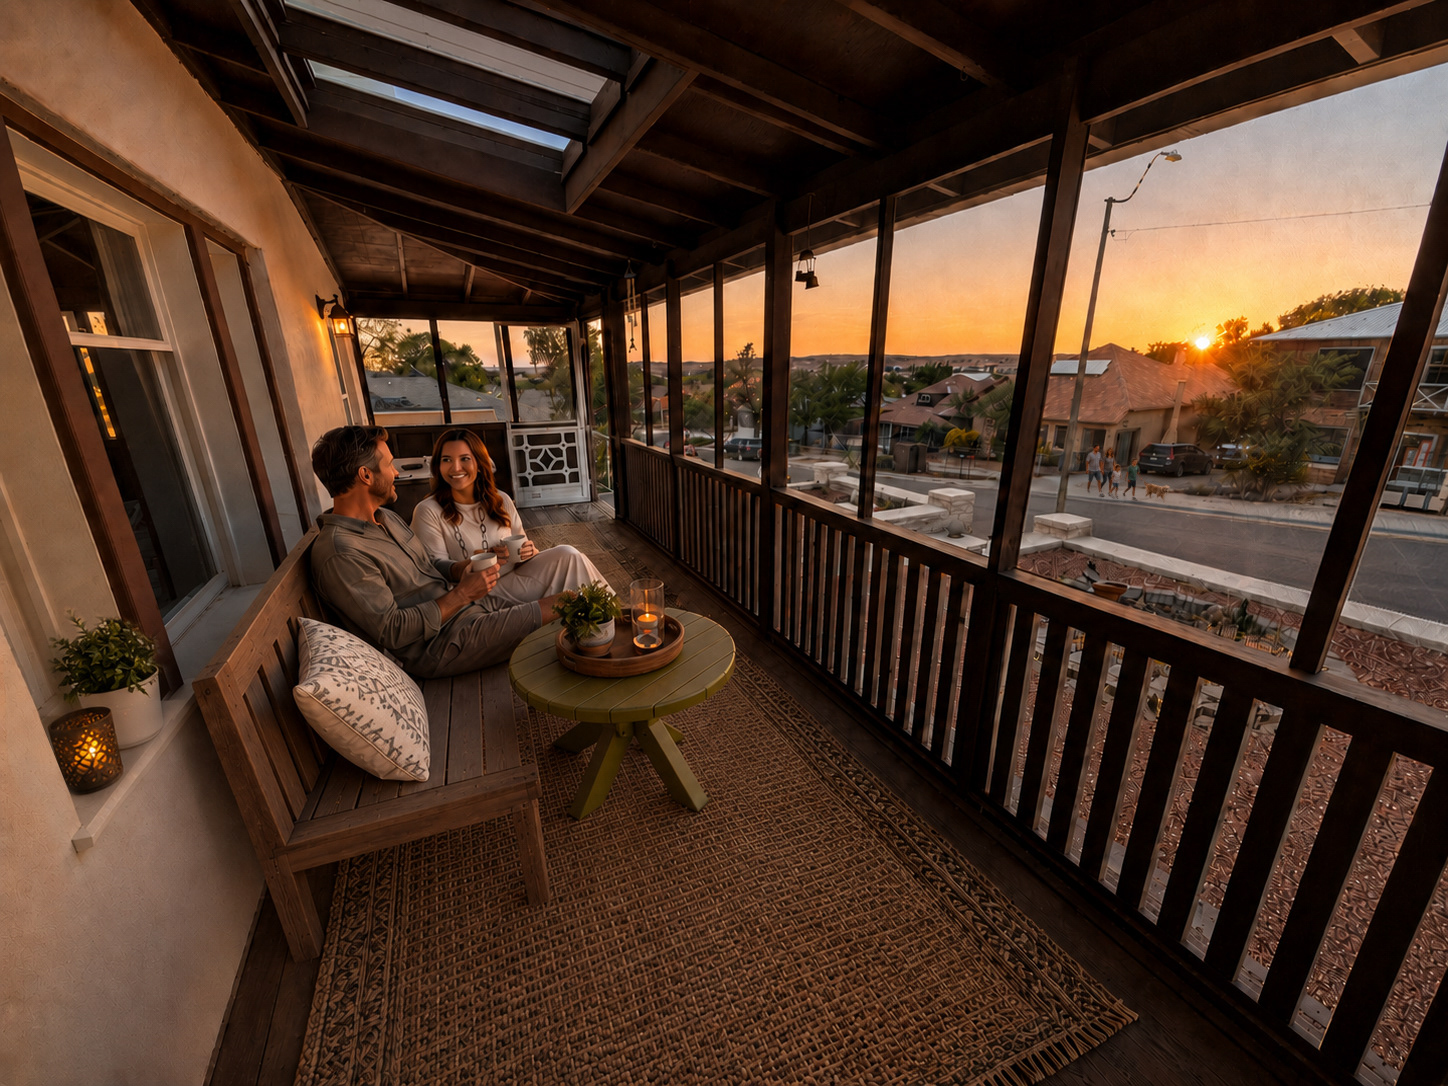
ARTIST’S IMPRESSION: Sunset seating overlooking the neighborhood.
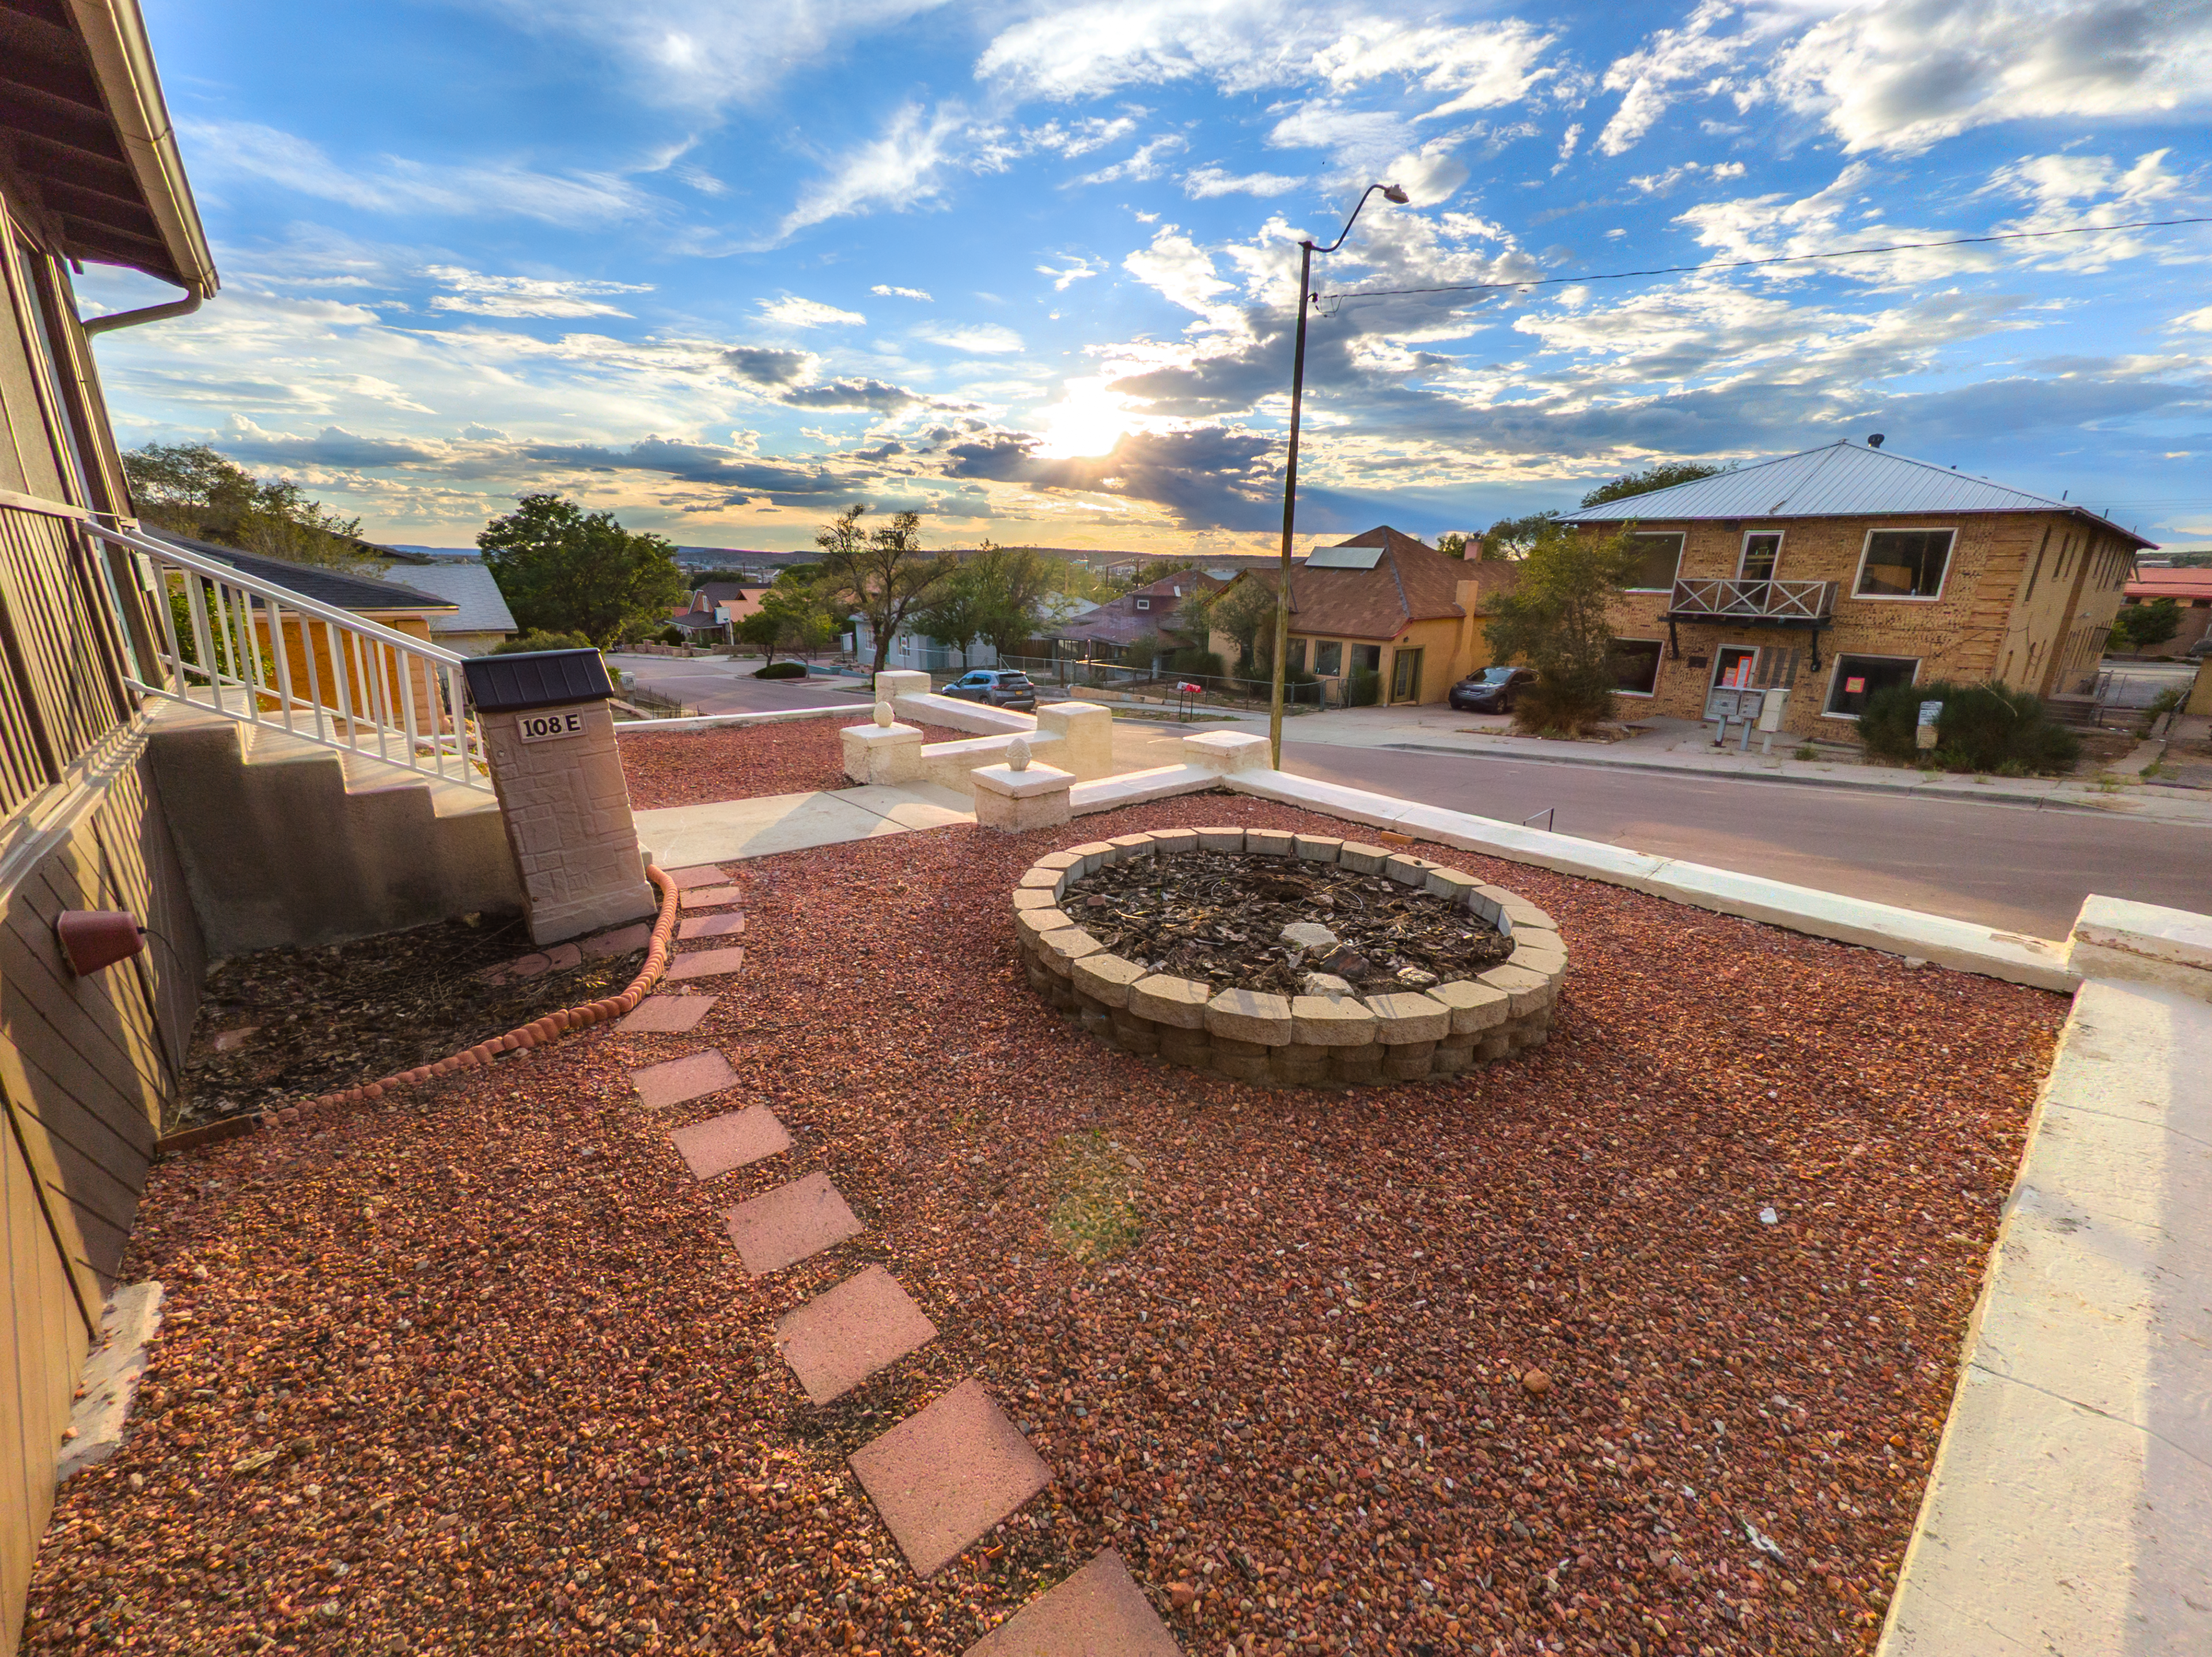
Summer sunset over the elevated front yard with low-maintenance landscaping, a circular stone feature and an open neighborhood outlook.
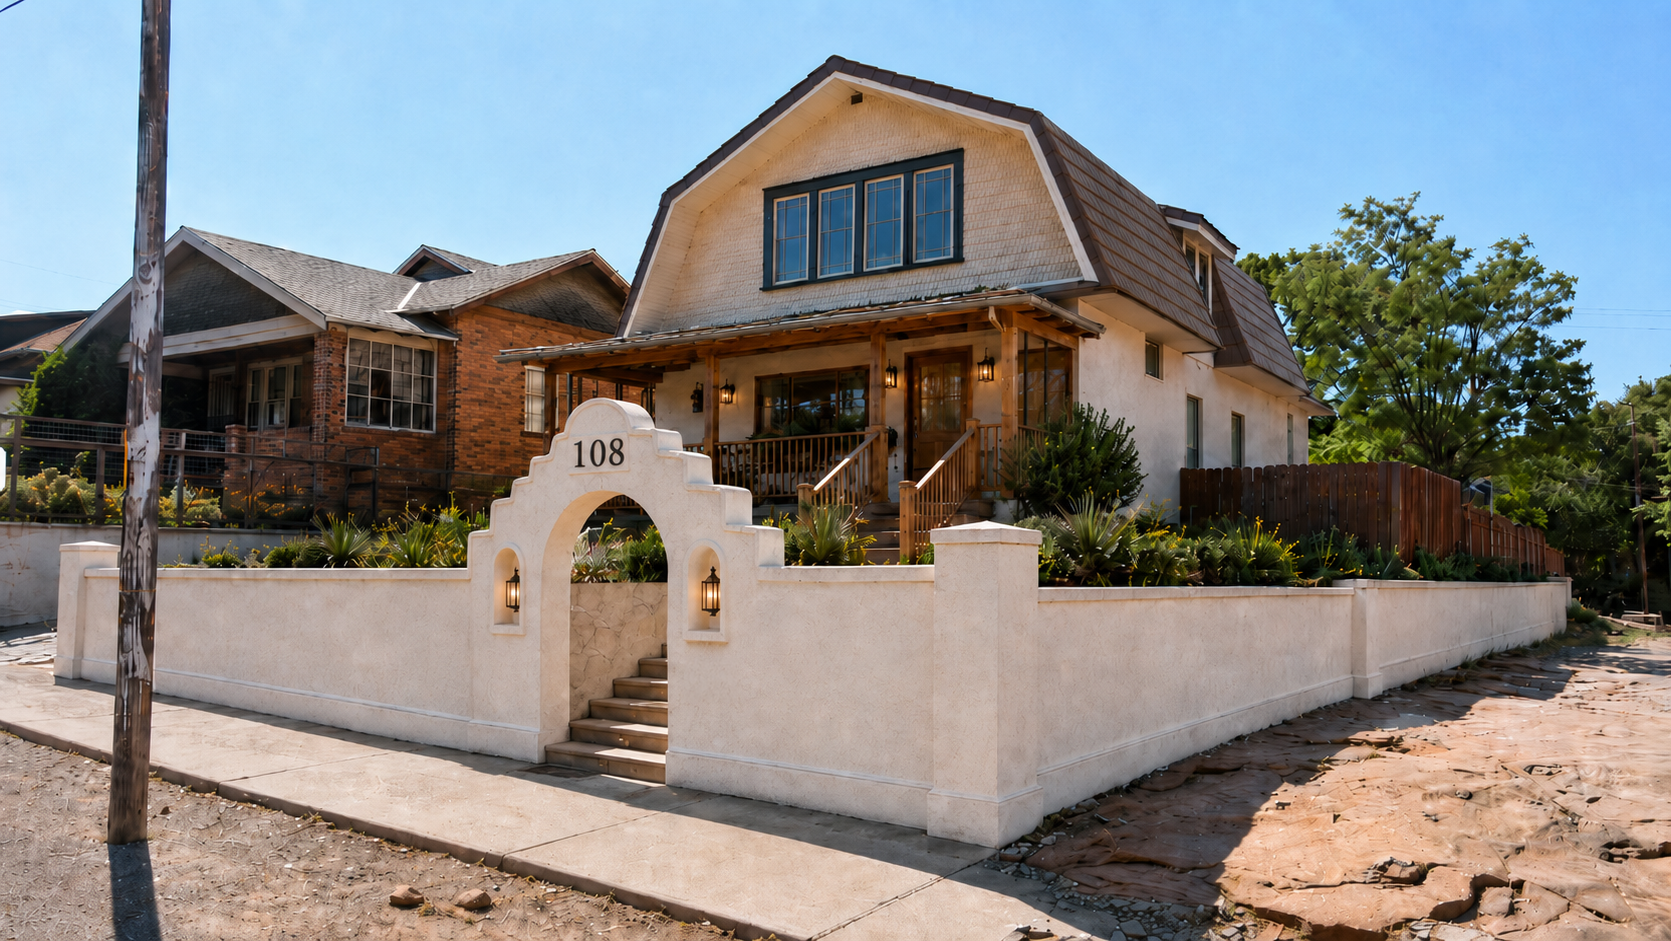
ARTIST’S IMPRESSION: Entry gate, unified balcony and stair finishes, and a colored roof create a stronger sense of arrival and a more memorable street presence.